
Views - Primary on Main







Address
22 Stonebrook Drive Sw, Rome, GA
Price
$ 485,000
Property Attributes
- MLS#7827990
- TypeSingle Family
- Listing Status Active
- CountyFloyd
- CityRome
- NeighborhoodMountain Brook West
- Zip30165
- StyleTraditional
- Year Built1997
- Taxes$ 989
- Price$ 485,000
- Bedrooms4
- Full Bathrooms3
- Half Bathrooms1
- Lot Size0.36 Acres
Data Source:
First Multiple Listing Services (FMLS)
Property Description
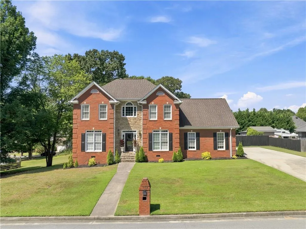
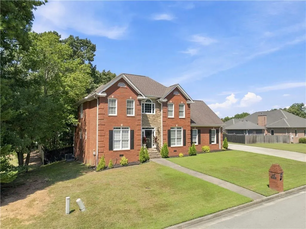
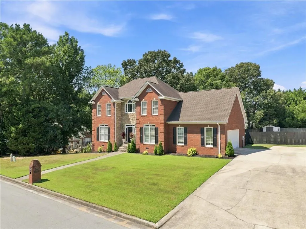
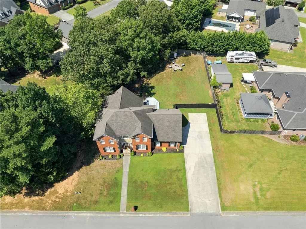
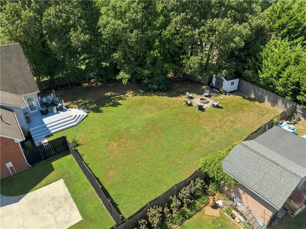
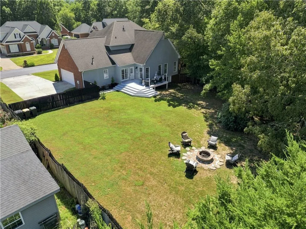
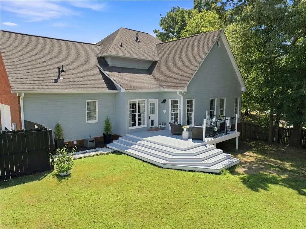
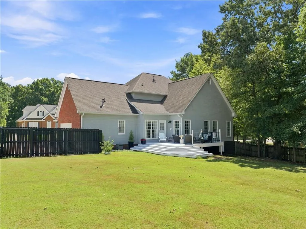
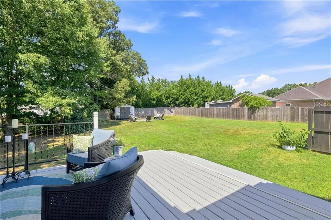
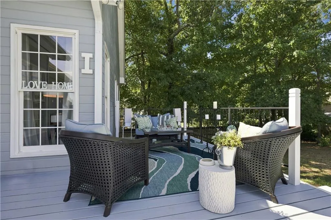
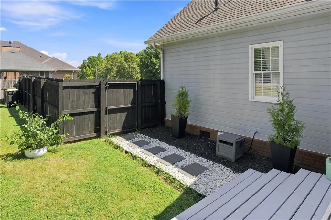
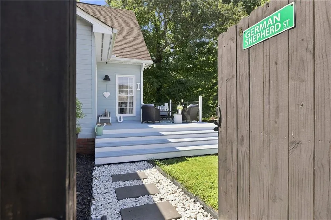
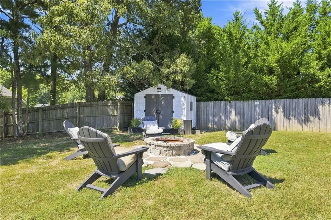
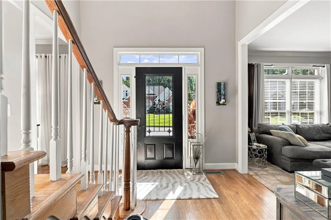
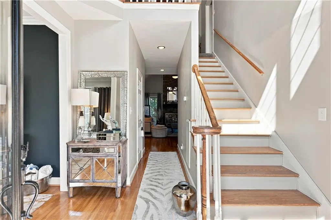
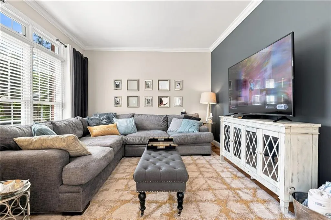
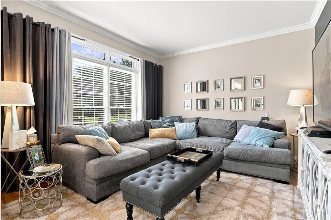
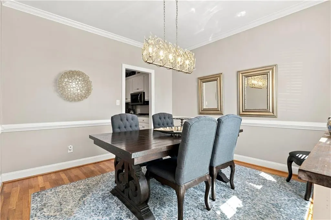
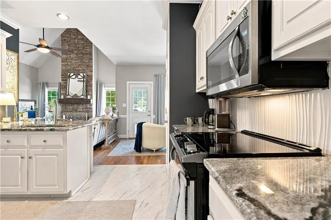
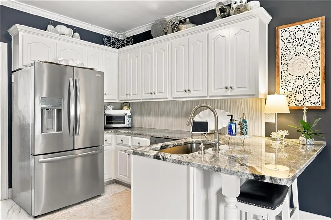
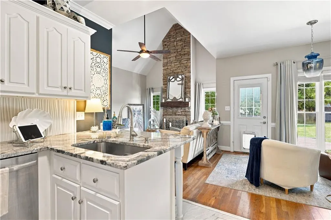
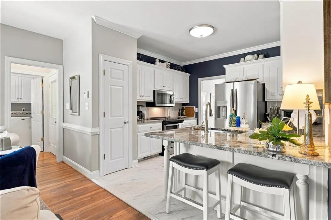
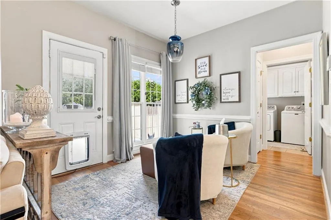
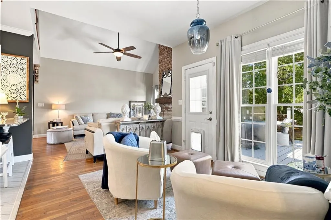
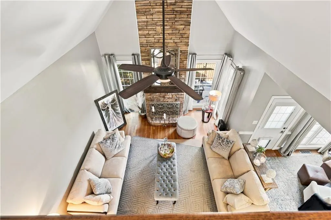
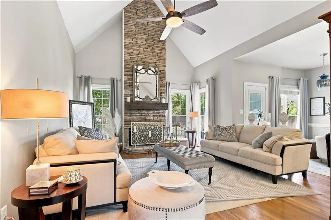
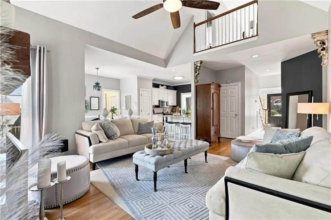
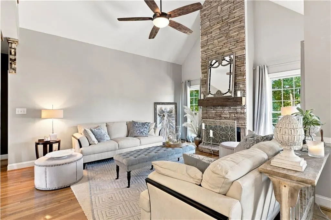
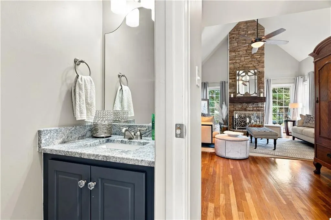
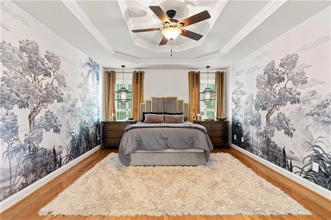
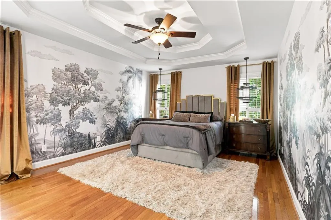
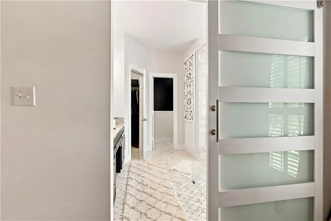
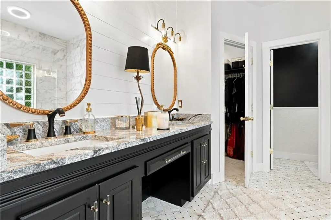
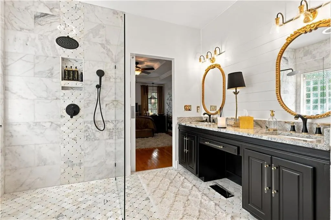
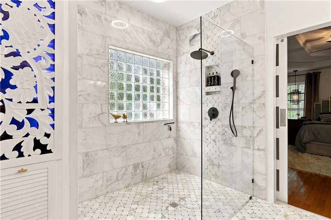
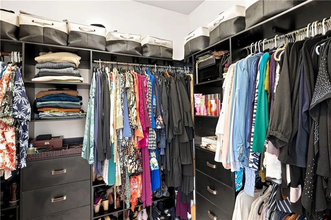
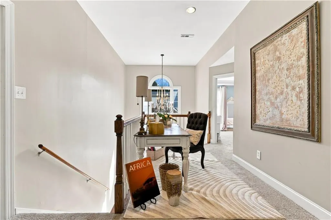
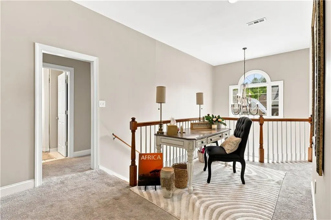
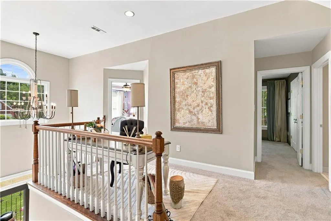
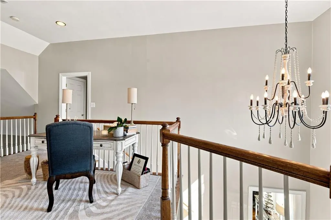
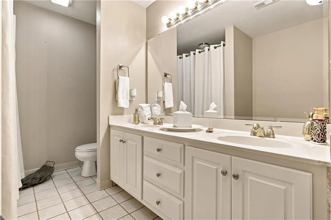
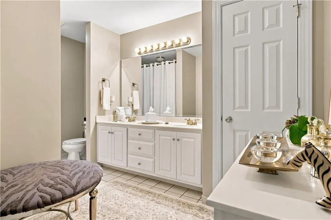
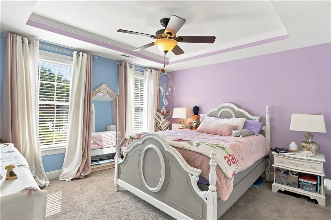
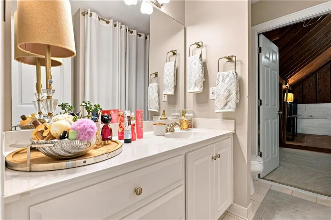
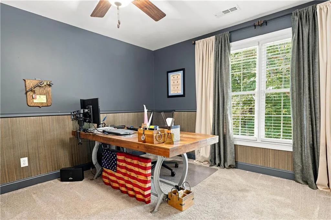
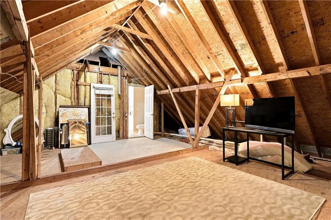
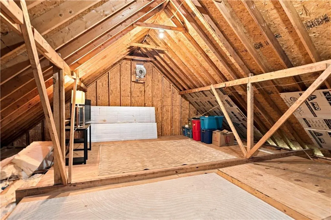
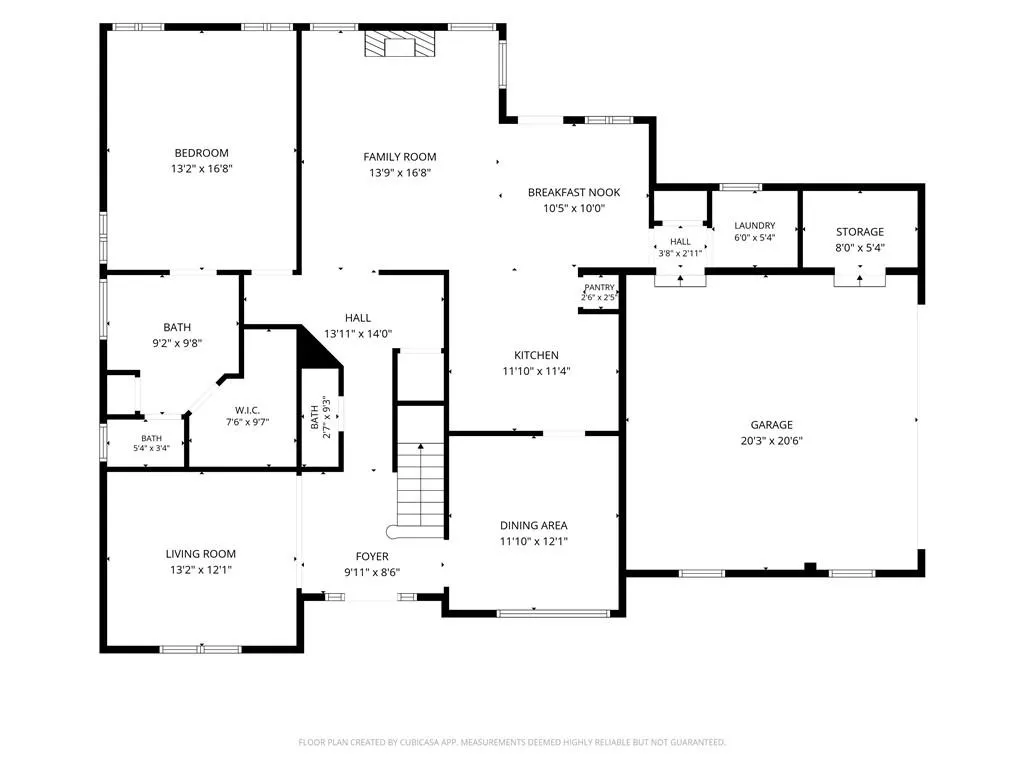
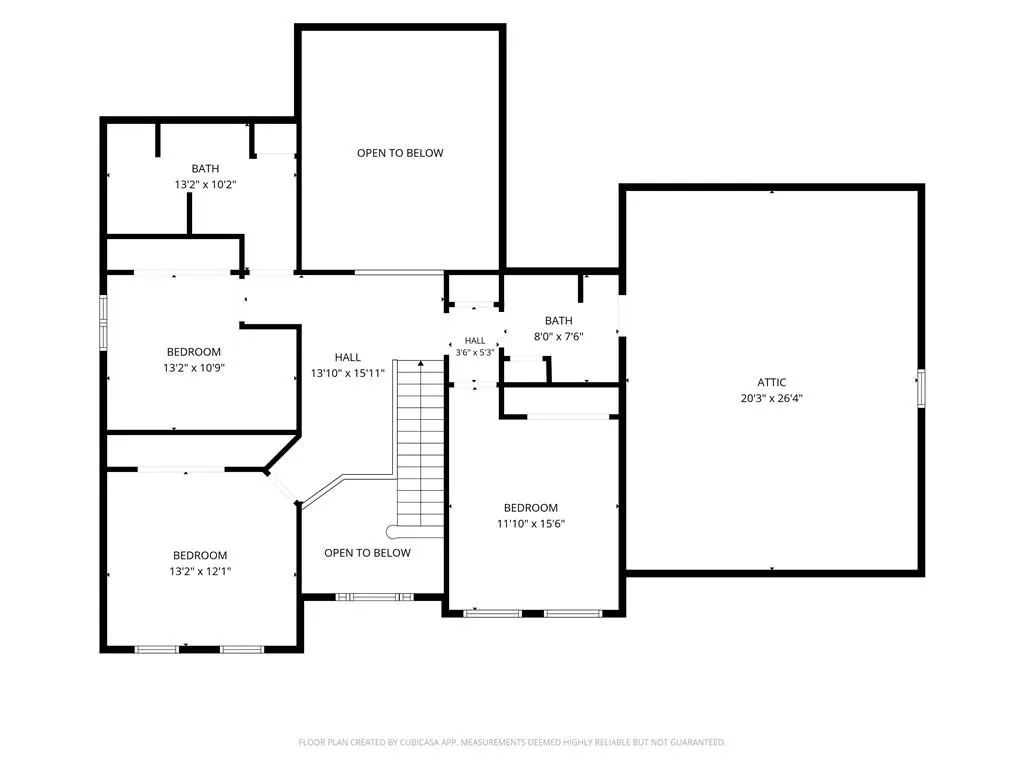
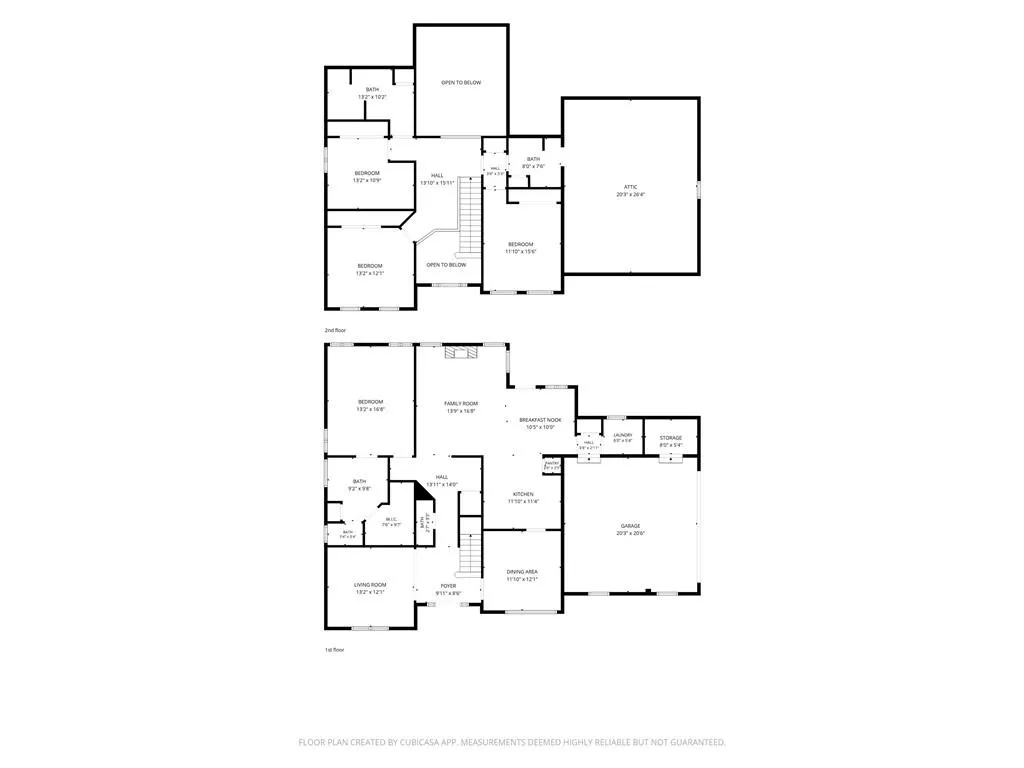
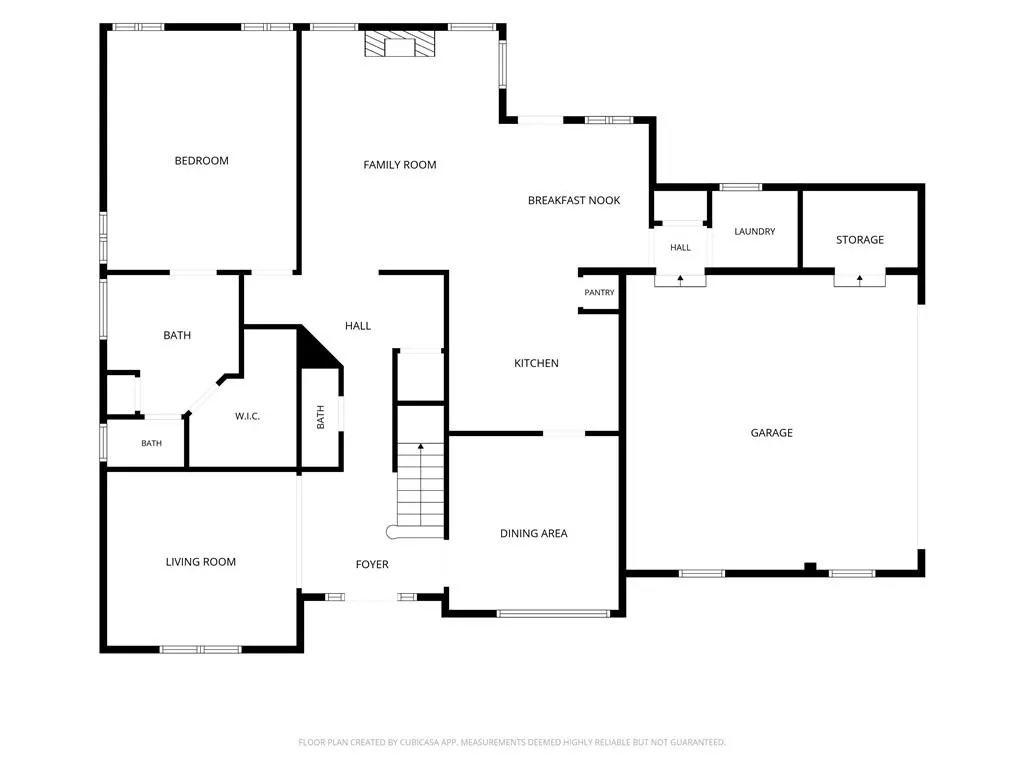
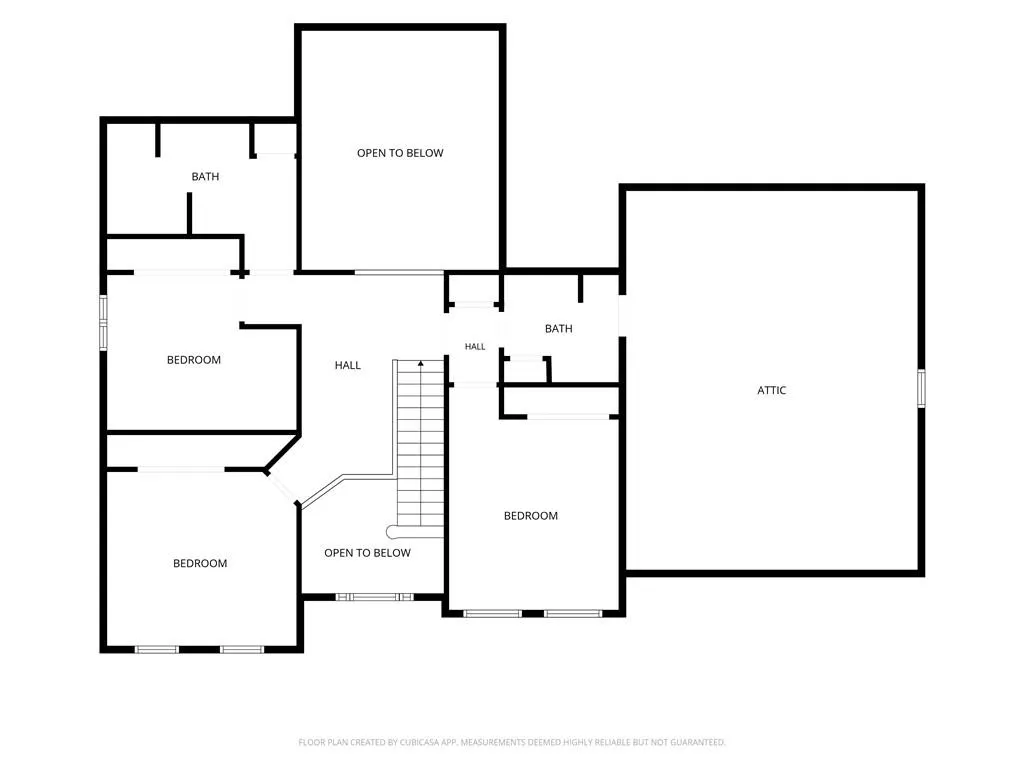
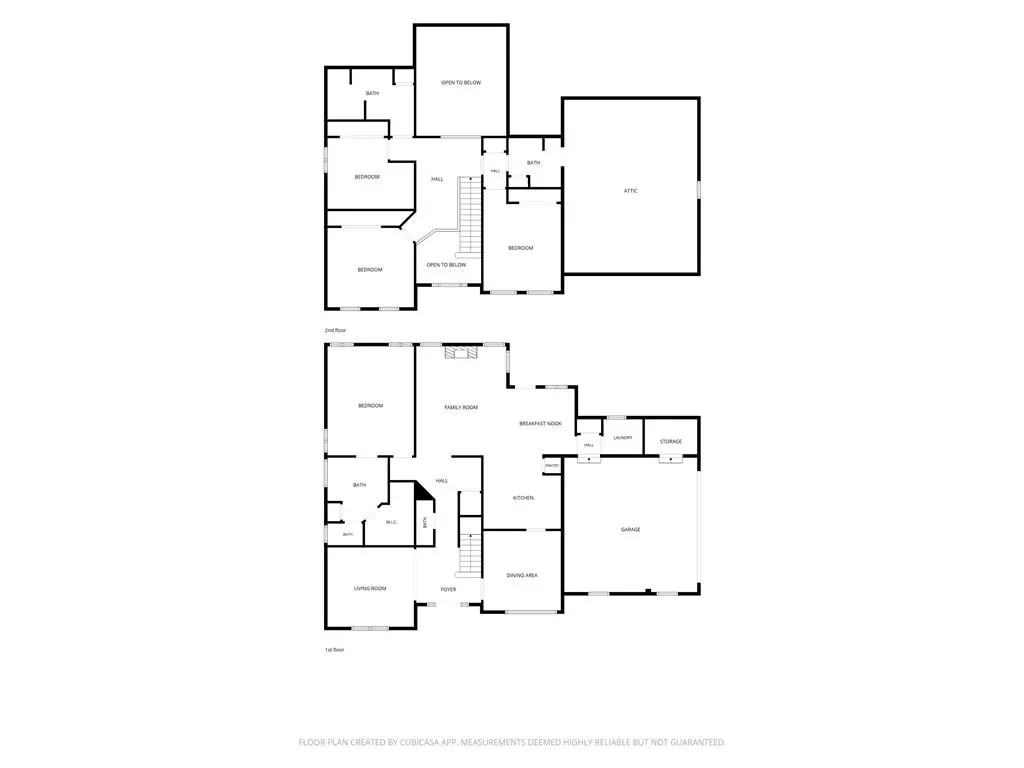
MOVE-IN READY, BEAUTIFULLY RENOVATED, & METICULOUSLY MAINTAINED - THIS IS THE ONE YOU'VE BEEN WAITING FOR! Welcome to 22 Stonebrook Drive, where thoughtful updates, generous living spaces, and inviting outdoor areas come together in this beautifully maintained 4-bedroom, 3.5 bath home. Step inside through the impressive two-story foyer and into a light filled family room featuring soaring vaulted ceilings, and a striking rock fireplace with gas logs - the perfect centerpiece for cozy evenings at home. The updated kitchen offers beautiful granite counter tops, white cabinetry, stainless steel appliances, ample workspace, and an adjoining breakfast room or sitting area. A separate dining room provides the perfect setting for holidays and entertaining, while an additional main level flex room can easily serve as a home office, den, formal living room, library, or whatever best fits your lifestyle. The spacious primary suite is conveniently located on the main level and features a brand-new primary bathroom designed with a spa like feel. Enjoy a double vanity, gorgeous marble tile flooring, a beautifully marble tiled stepless shower, and a customized primary closet that makes storage effortless. Upstairs, you'll find three additional bedrooms with lush carpeting and two full bathrooms, offering plenty of space for family members and guests. A large walk-in attic provides exceptional storage and even more possibilities - it could potentially be finished to create a media room, playroom, bonus room, home gym, or additional bedroom. The outdoor spaces are just as impressive. Situated on a large, level lot, the home offers a fenced backyard with plenty of room to play, garden, entertain, or simply relax. The newly expanded deck creates wonderful outdoor living space for grilling, dining, and gathering with friends, while the cozy fire pit area is ready for crisp fall evenings and s'mores under the stars. A storage building provides convenient space for lawn equipment, tools, and outdoor necessities. The extensive updates and meticulous maintenance make this home truly stand out. Recent improvements include fresh interior paint, freshly painted exterior trim and rear exterior, two HVAC units approximately 2 yrs. old, a new downstairs furnace, crawl space vapor barrier, and a roof less than 10 yrs old. 22 Stonebrook Drive offers the space you need, and the move-in condition you've been searching for. Beautifully updated. Meticulously maintained. Wonderfully spacious. Come see why 22 Stonebrook Drive feels like home the moment you walk through the door.
| Elementary School | Middle School | High School |
|---|---|---|
| West End Elementary School | Rome Middle School | Rome High School |
| Price History | |
|---|---|
| 8/27/2026 | Listed $485,000 |
General Features
| Sewer | Public Sewer |
|---|---|
| Heating | Central,Natural Gas |
| Cooling | Ceiling Fan(s),Central Air,Electric |
| Utilities | Cable Available,Electricity Available,Natural Gas Available,Phone Available,Underground Utilities,Water Available |
| Roof | Composition,Shingle |
| Appliances | Dishwasher,Disposal,Electric Range,Gas Water Heater,Microwave |
| Garage Spaces | 2 |
| Patio/Porch Features | Deck,Front Porch |
| Architectural Style | Traditional |
| Pool Features | None |
| Security Features | Carbon Monoxide Detector(s),Smoke Detector(s) |
| Construction Materials | Brick,Brick 3 Sides,Wood Siding |
| Year Built | 1997 |
| Electric | 220 Volts |
| View | Trees/Woods |
| Levels | Two |
| Property Subtype | Single Family Residence |
| Tax Year | 2024 |
| Ownership | Fee Simple |
| Parcel Number | H14X 172 |
| Waterfront Features | None |
| Community Features | None |
| Accessibility | None |
| County | Floyd - GA |
| Property Type | Residential |
| HOA | false |
| Energy Efficient | None |
| Subdivision Name | Mountain Brook West |
| Green Energy Generation | None |
| Other Structures | None |
| Full Baths | 3 |
| Status | Active |
| Directions | GPS Friendly |
| High School | Rome |
| City | Rome |
| Body of Water | None |
| Spa Features | None |
| Elementary School | West End |
| Property Attached Y/N | false |
| Land Lease Y/N | false |
| Tax Annual Amount | 989 |
| Home Warranty Y/N | false |
| Middle/Junior High School | Rome |
| Property Condition | Updated/Remodeled |
| Standard Status | Active |
| Freehold | IDX |
| Corporate Owner | None |
Interior Features
| Interior Amenities | Cathedral Ceiling(s),Crown Molding,Double Vanity,Entrance Foyer,High Ceilings,High Ceilings 9 ft Lower,High Ceilings 9 ft Main,High Ceilings 9 ft Upper,High Speed Internet,Tray Ceiling(s),Vaulted Ceiling(s),Walk-In Closet(s) |
|---|---|
| Basement | Crawl Space |
| Flooring | Carpet,Ceramic Tile,Hardwood,Marble |
| Total Fireplaces | 1 |
| Fireplace Features | Gas Log,Gas Starter,Living Room |
| Common Walls | No Common Walls |
| Window Features | Plantation Shutters,Shutters,Window Treatments |
| Above Grade Finished Area | 2716 |
| Half Baths | 1 |
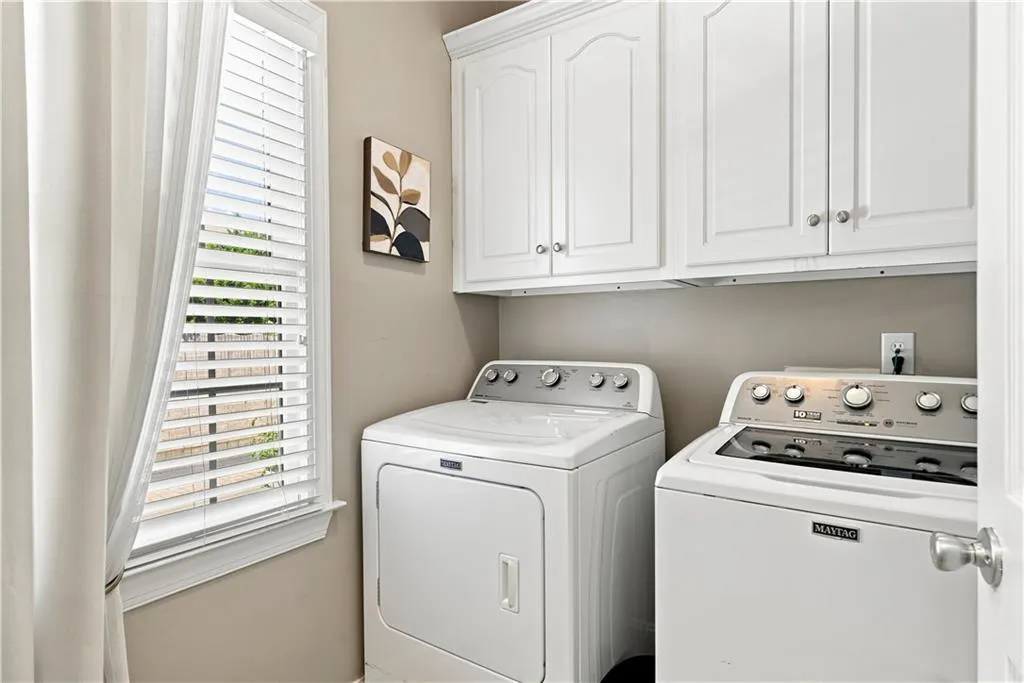
| Laundry Features | Laundry Room,Main Level,Mud Room |
| Total Bedrooms | 4 |
| Room Type | Attic,Den,Family Room,Laundry,Office |
| Main Level Bedrooms | 1 |
| Main Level Bathrooms | 1 |
| Kitchen Features | Breakfast Bar,Breakfast Room,Cabinets White,Pantry,Solid Surface Counters,Stone Counters,View to Family Room |
| Total Baths | 4 |
| RoomBedroomFeatures | Master on Main,Oversized Master |
| Primary Bathroom Features | Double Vanity,Shower Only |
| Dining Room Features | Separate Dining Room |
Exterior Features
| Exterior Amenities | Private Yard,Rain Gutters |
|---|---|
| Fencing | Back Yard,Fenced,Privacy |
| Parking Features | Attached,Garage,Garage Door Opener,Kitchen Level |
| Lot Features | Back Yard,Front Yard,Landscaped,Level,Private |
| Water Source | Public |
| Foundation Details | Block |
| Building Area Total | 2716 |
| Lot Size Acres | 0.36 |
| Road Surface Type | Asphalt |
| Lot Size Source | Assessor |
| Road Frontage Type | City Street |
| Other Equipment | None |
| Horse Amenities | None |
Amenities
- Foreclosure
- Views
- Short Sale
- New Construction
- Adult 55+
- Lease To Own
- No HOA Fees
- Furnished
- Primary On Main
- Air Conditioning
- Seller Finance
- Green
- Fixer Upper
- Horse
- Golf
- Fireplace
- Deck
- Garage
- Basement
- Pool
Property vs Single Family Average in 30165
Statistics provided by Inside Real Estate
Price
Taxes
Year Built

 ©2026 Georgia Multiple Listing Service All information deemed reliable but not guaranteed. All properties are subject to prior sale, change or withdrawal. Neither listing broker(s) or information provider(s) shall be responsible for any typographical errors, misinformation, misprints and shall be held totally harmless. Listing(s) information is provided for consumer's personal, non-commercial use and may not be used for any purpose other than to identify prospective properties consumers may
