
Primary on Main - Eco Friendly














Address
935 Woodland Brook, Mcdonough, GA
Price
$ 525,000
Property Attributes
- MLS#7836926
- TypeSingle Family
- Listing Status Active
- CountyHenry
- CityMcdonough
- NeighborhoodLakehaven
- Zip30253
- StyleColonial, Traditional
- Year Built2000
- Taxes$ 6636
- Price$ 525,000
- Bedrooms5
- Full Bathrooms3
- Half Bathrooms1
- Lot Size1 Acres
Data Source:
First Multiple Listing Services (FMLS)
Property Description
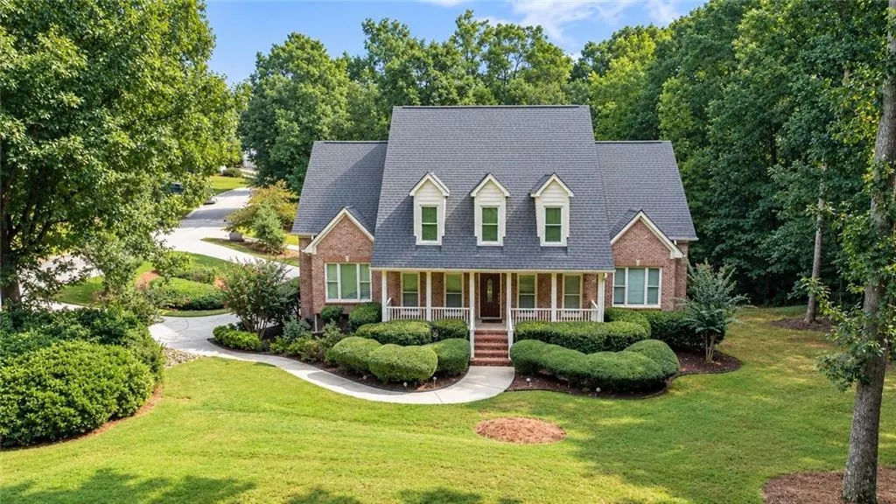
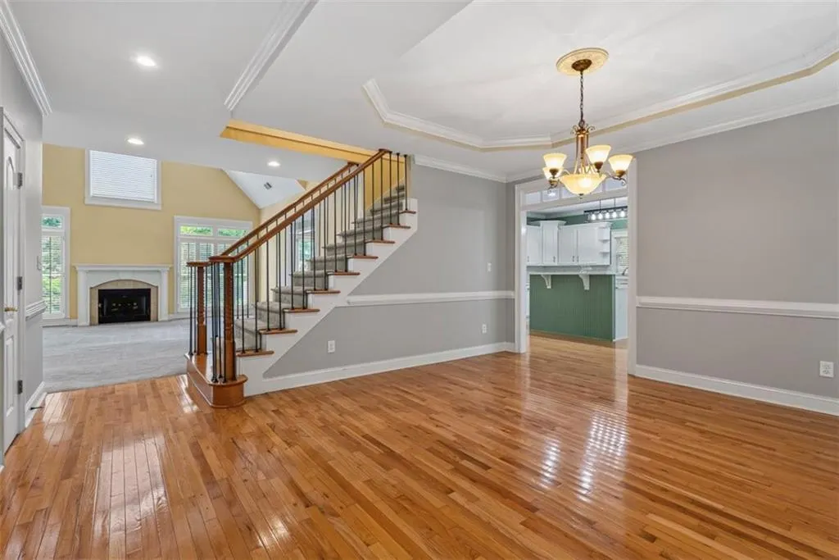
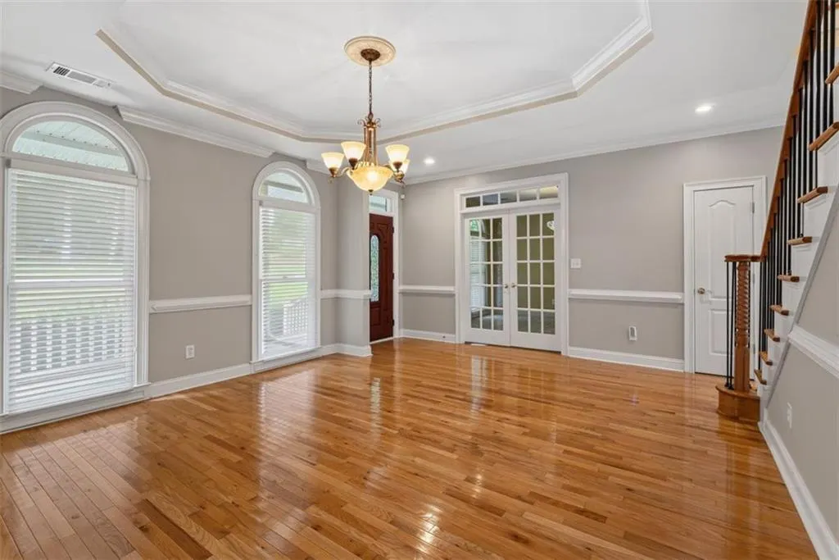
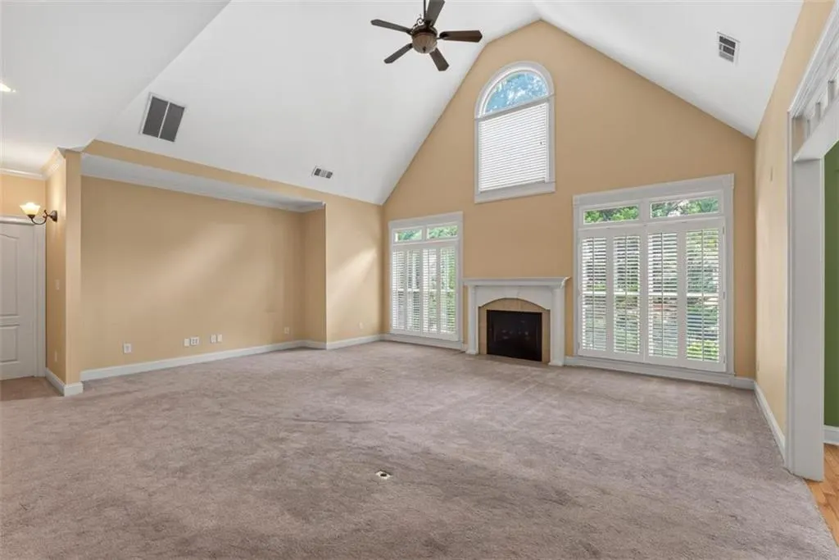
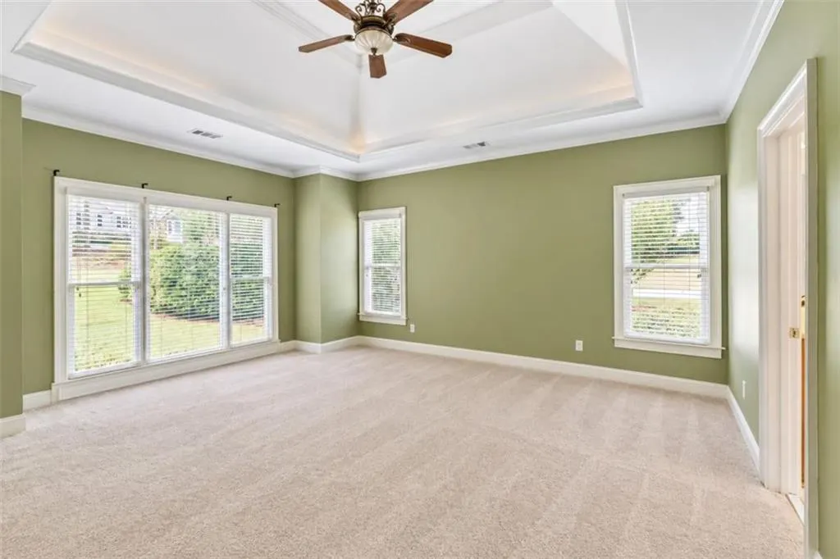
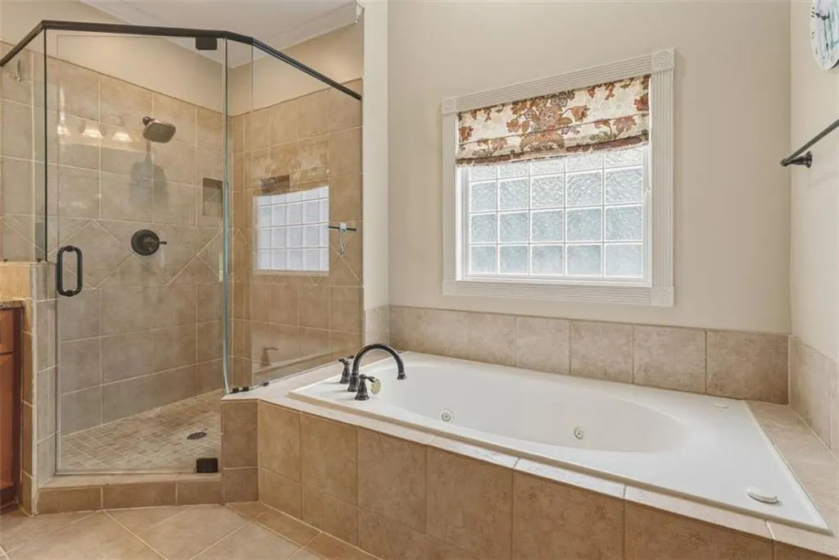
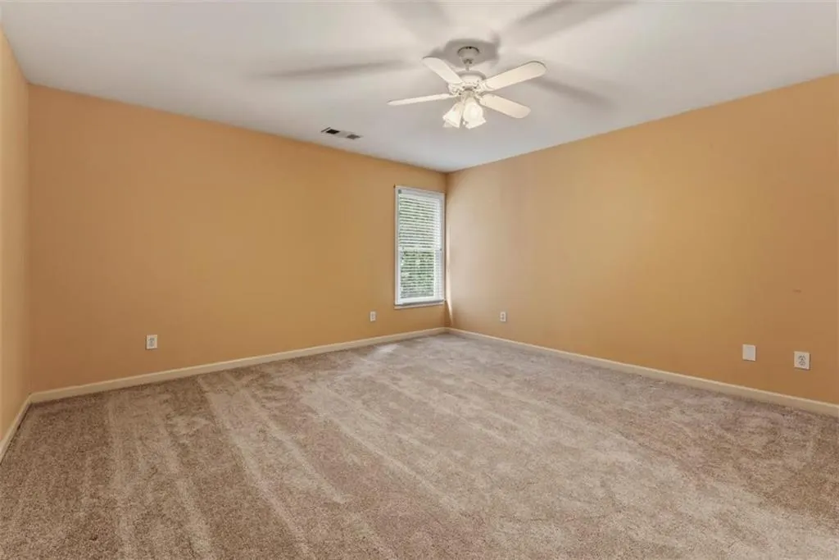
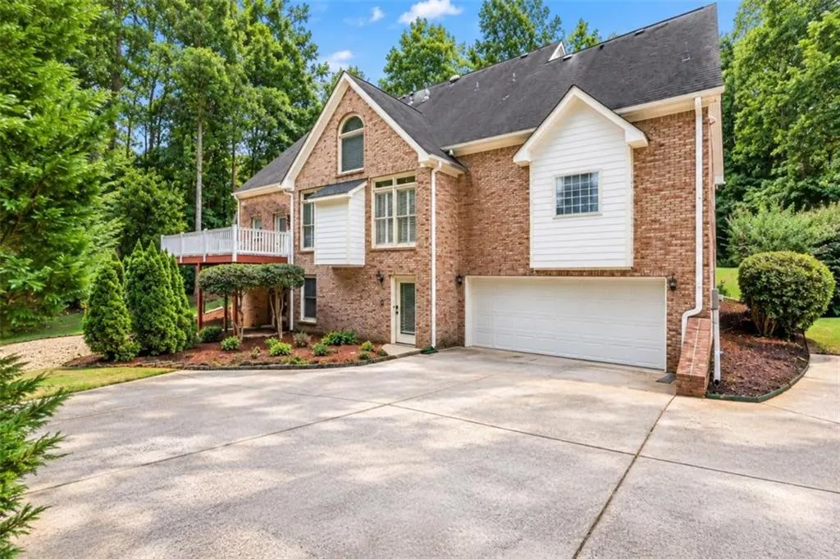
Introducing this stunning 5 bedroom, 3.5-bathroom all brick home, perfectly positioned on a pristinely manicured corner lot! Step inside to soaring two-story ceilings, recessed lighting, and large windows that flood the home with natural sunlight throughout. The main level offers a dedicated office space behind French doors, complete with its own closet, making it easily convertible into a 6th bedroom if needed. The kitchen will come fully equipped with refrigerator, dishwasher, stove, microwave and walk-in pantry making the move-in day seamless.The primary suite rounds out the main level, featuring double vanities, a separate shower and soaking tub, and a spacious walk-in closet. Upstairs, you'll find three sizable bedrooms and a full bath, offering plenty of room to spread out. Downstairs, the full finished daylight basement adds real versatility, complete with a fifth bedroom and full bath ideal as a guest suite or entertainment space. Zoned in the highly sought after East Lake/Union Grove school district and just minutes from I-75 N/S, shopping, and dining, this home offers the perfect balance of comfort, flexibility, and location. Schedule your showing today as this one won't last long!
| Elementary School | Middle School | High School |
|---|---|---|
| East Lake - Henry Elementary School | Union Grove Middle School | Union Grove High School |
| Price History | |
|---|---|
| 9/12/2026 | Listed $525,000 |
General Features
| Sewer | Public Sewer |
|---|---|
| Heating | Central |
| Cooling | Central Air,Electric |
| Utilities | Cable Available,Electricity Available,Phone Available,Sewer Available,Underground Utilities,Water Available |
| Roof | Composition |
| Appliances | Dishwasher,Electric Oven,Microwave,Refrigerator |
| HOA Fee | 425 |
| Garage Spaces | 2 |
| Association Fee Includes | Maintenance Grounds,Swim |
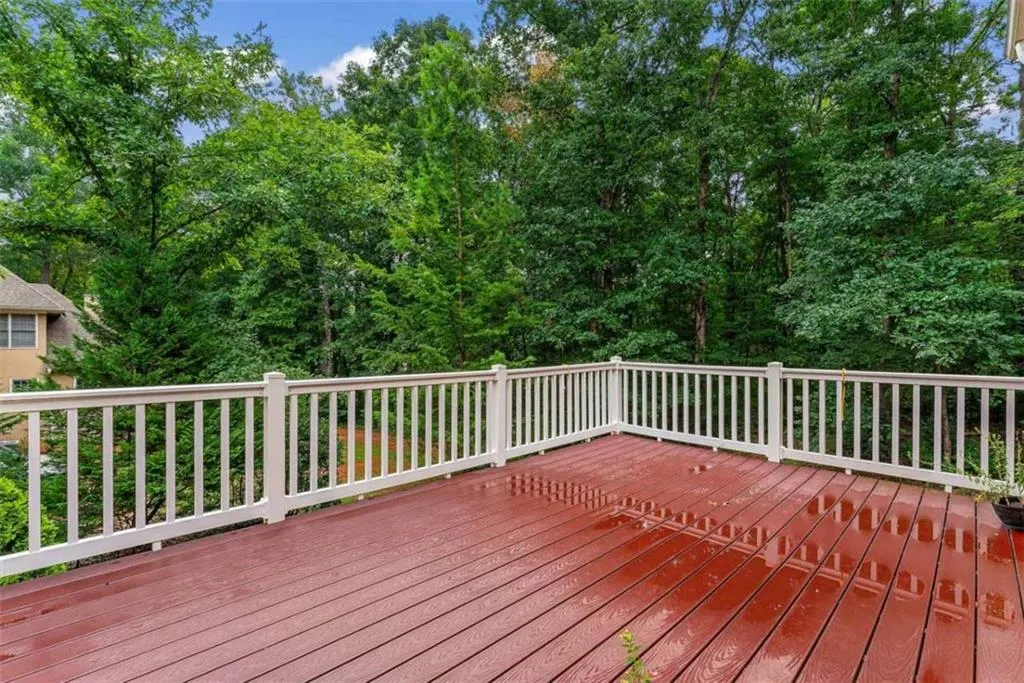
| Patio/Porch Features | Covered,Deck,Front Porch |
| Architectural Style | Colonial,Traditional |
| Pool Features | None |
| Security Features | Smoke Detector(s) |
| Construction Materials | Brick,Brick 4 Sides |
| Year Built | 2000 |
| Electric | Other |
| View | Other |
| Levels | Three Or More |
| Property Subtype | Single Family Residence |
| Tax Year | 2024 |
| Ownership | Fee Simple |
| Parcel Number | 089D01034000 |
| Waterfront Features | None |
| Community Features | Homeowners Assoc,Lake,Playground,Pool,Sidewalks,Street Lights |
| Accessibility | None |
| Assoc Fee Paid Per | Annually |
| County | Henry - GA |
| Property Type | Residential |
| HOA | true |
| Energy Efficient | Windows |
| Subdivision Name | Lakehaven |
| Green Energy Generation | None |
| Other Structures | None |
| Full Baths | 3 |
| Status | Active |
| Directions | Use GPS. |
| High School | Union Grove |
| City | Mcdonough |
| Body of Water | None |
| Spa Features | None |
| Elementary School | East Lake - Henry |
| Property Attached Y/N | false |
| Land Lease Y/N | false |
| Tax Annual Amount | 6636 |
| Home Warranty Y/N | false |
| Middle/Junior High School | Union Grove |
| Property Condition | Resale |
| Standard Status | Active |
| Freehold | IDX |
| Corporate Owner | None |
Interior Features
| Interior Amenities | Double Vanity,High Ceilings 9 ft Main,Recessed Lighting,Tray Ceiling(s),Walk-In Closet(s) |
|---|---|
| Basement | Daylight,Driveway Access,Exterior Entry,Finished,Finished Bath,Full |
| Flooring | Carpet,Vinyl,Other |
| Total Fireplaces | 1 |
| Fireplace Features | Family Room |
| Common Walls | No Common Walls |
| Window Features | Bay Window(s),Double Pane Windows,Insulated Windows |
| Above Grade Finished Area | 3174 |
| Half Baths | 1 |
| Laundry Features | Electric Dryer Hookup,Laundry Room,Main Level |
| Total Bedrooms | 5 |
| Below Grade Finished Area | 756 |
| Room Type | Basement,Dining Room,Family Room,Laundry,Office |
| Main Level Bedrooms | 1 |
| Main Level Bathrooms | 1 |
| Kitchen Features | Cabinets White,Eat-in Kitchen,Kitchen Island,Pantry Walk-In,Solid Surface Counters |
| Total Baths | 4 |
| RoomBedroomFeatures | Master on Main |
| Primary Bathroom Features | Double Vanity,Separate Tub/Shower,Soaking Tub |
| Dining Room Features | Separate Dining Room |
Exterior Features
| Exterior Amenities | Other |
|---|---|
| Fencing | None |
| Parking Features | Drive Under Main Level,Garage |
| Lot Features | Corner Lot |
| Water Source | Public |
| Foundation Details | Combination |
| Lot Size Acres | 1 |
| Road Surface Type | Paved |
| Lot Size Source | Other |
| Road Frontage Type | City Street |
| Other Equipment | None |
| Horse Amenities | None |
Amenities
- Foreclosure
- Views
- Short Sale
- New Construction
- Adult 55+
- Lease To Own
- No HOA Fees
- Furnished
- Primary On Main
- Air Conditioning
- Seller Finance
- Green
- Fixer Upper
- Horse
- Golf
- Fireplace
- Deck
- Garage
- Basement
- Pool
Property vs Single Family Average in 30253
Statistics provided by Inside Real Estate
Price
Taxes
Year Built

 ©2026 Georgia Multiple Listing Service All information deemed reliable but not guaranteed. All properties are subject to prior sale, change or withdrawal. Neither listing broker(s) or information provider(s) shall be responsible for any typographical errors, misinformation, misprints and shall be held totally harmless. Listing(s) information is provided for consumer's personal, non-commercial use and may not be used for any purpose other than to identify prospective properties consumers may
