
Waterfront - Primary on Main














Address
449 Captains Court, Clarkesville, GA
Price
$ 825,000
Property Attributes
- MLS#7838232
- TypeSingle Family
- Listing Status Active
- CountyHabersham
- CityClarkesville
- NeighborhoodFarm Hill Subdivision
- Zip30523
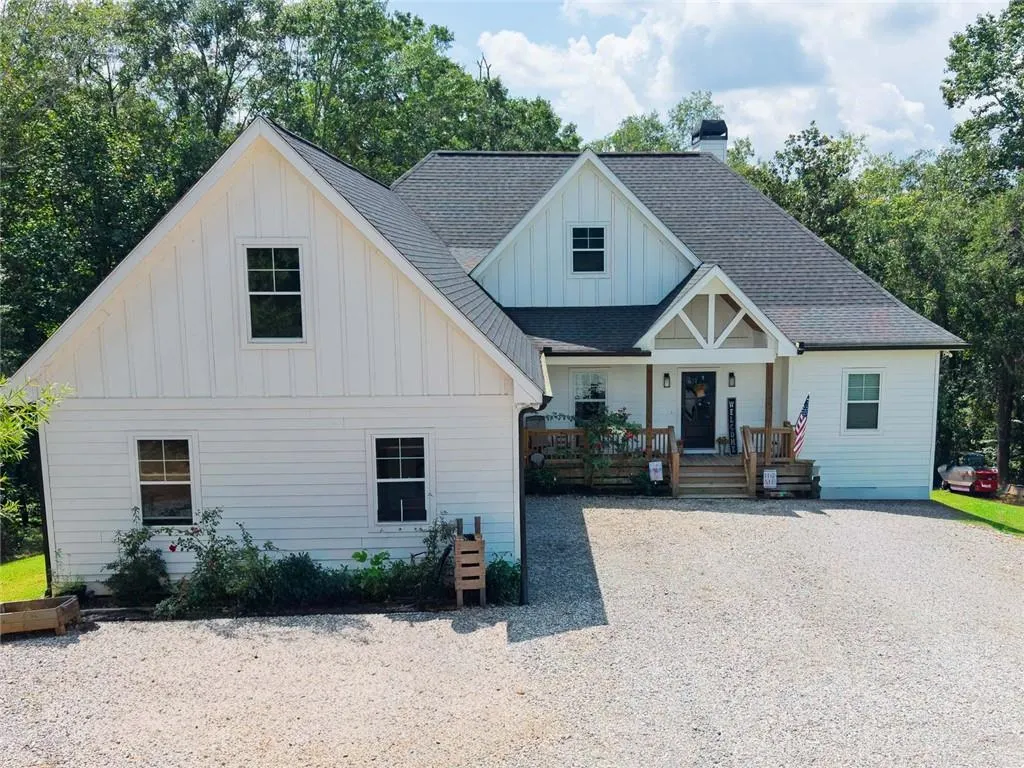
- StyleCountry, Craftsman
- Year Built2022
- Taxes$ 5773
- Price$ 825,000
- Bedrooms3
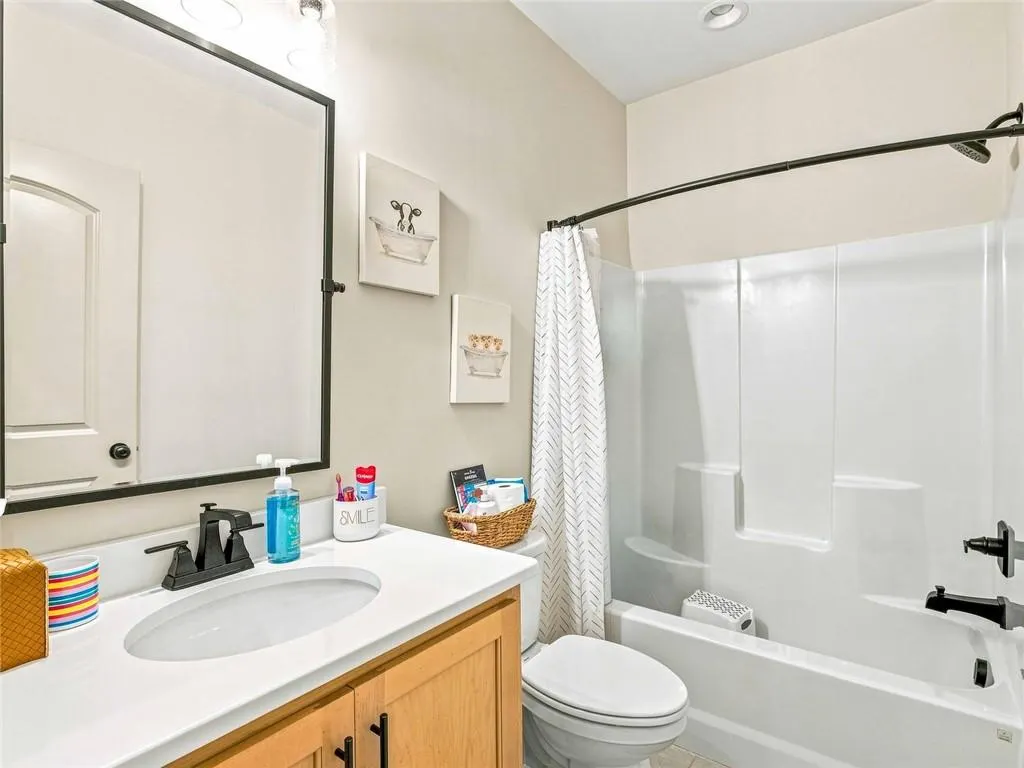
- Full Bathrooms2
- Half Bathrooms1
- Lot Size1.97 Acres
Data Source:
First Multiple Listing Services (FMLS)
Property Description
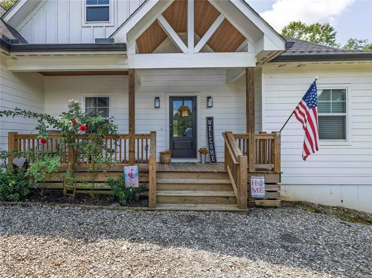
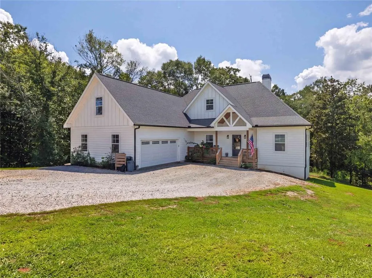
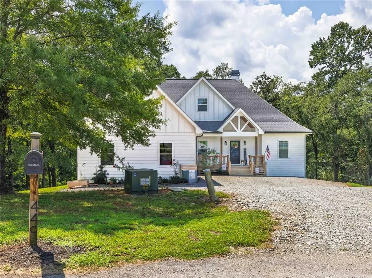
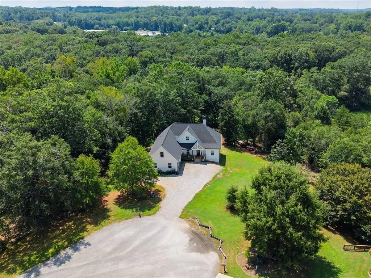
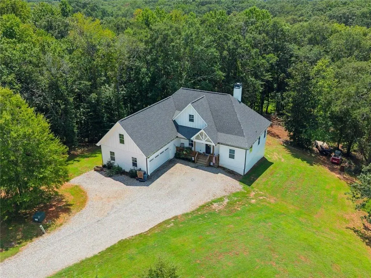
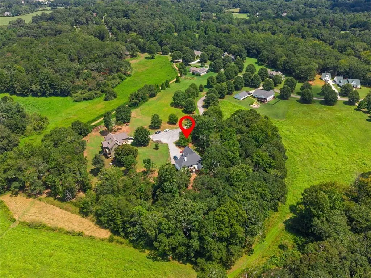
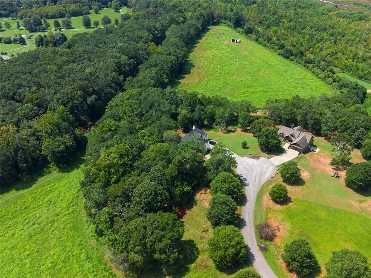
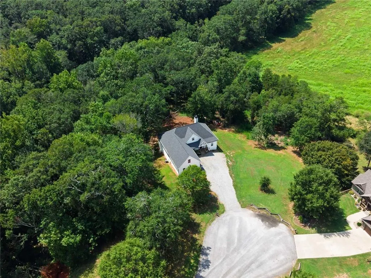
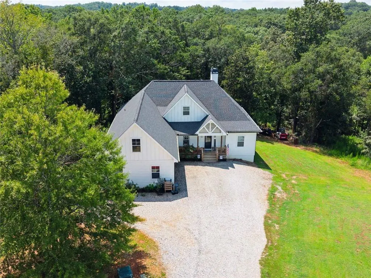
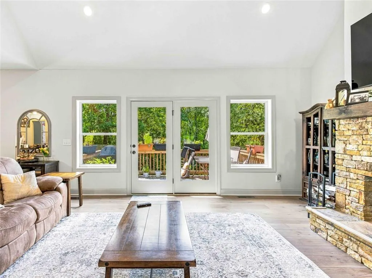
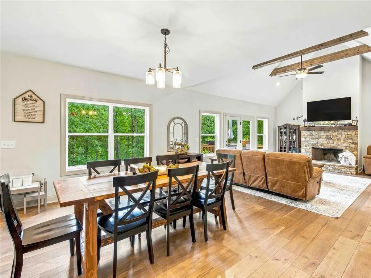
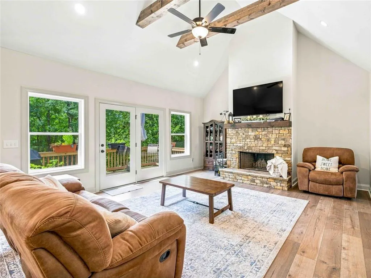
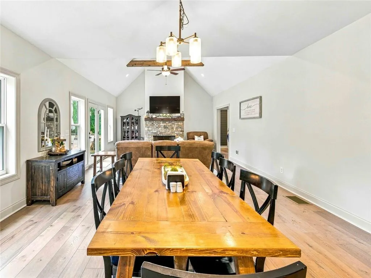
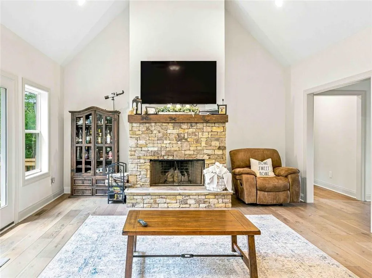
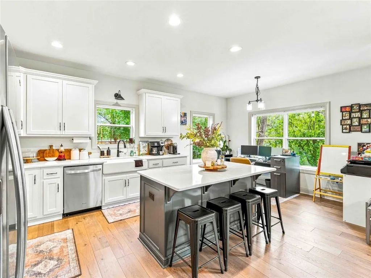
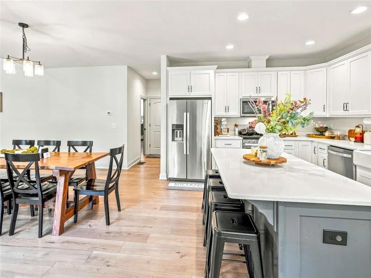
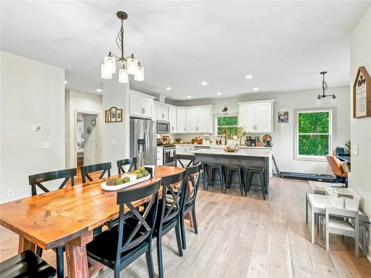
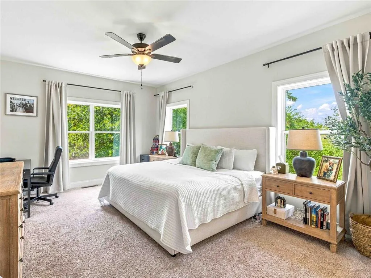
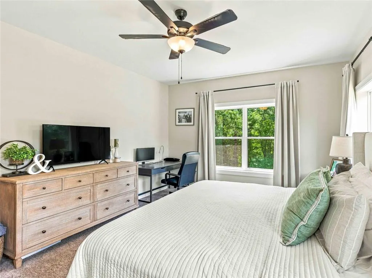
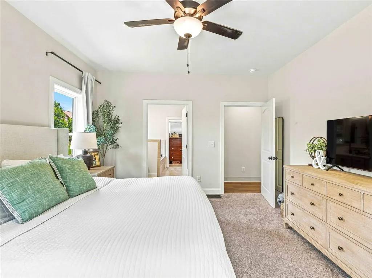
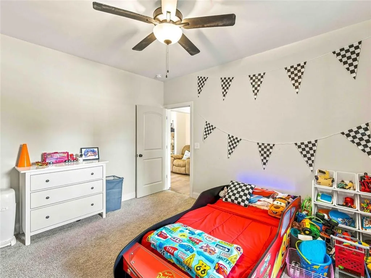
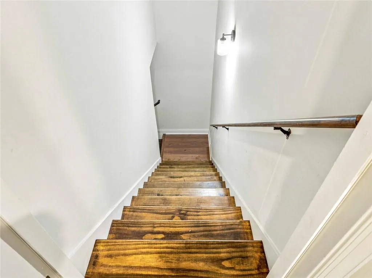
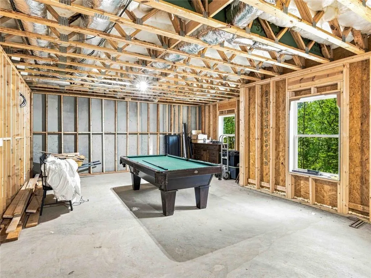
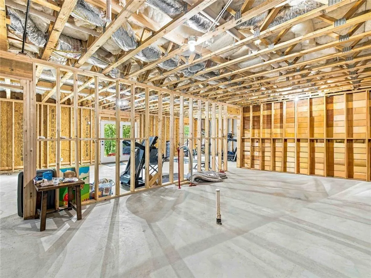
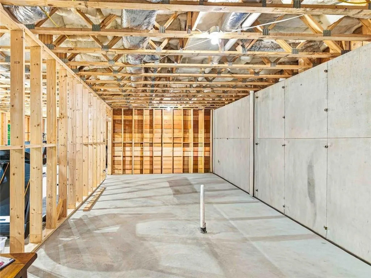
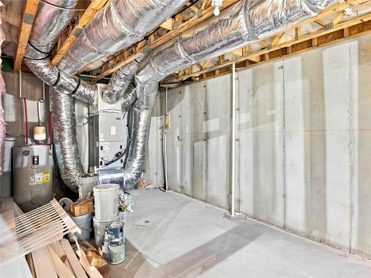
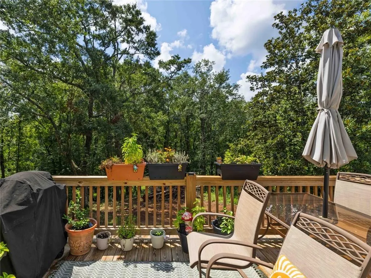
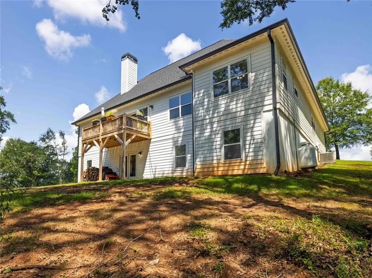
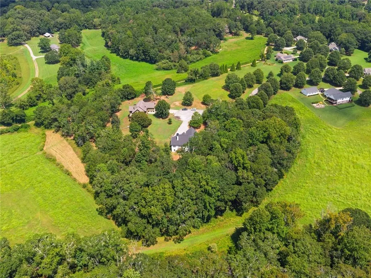
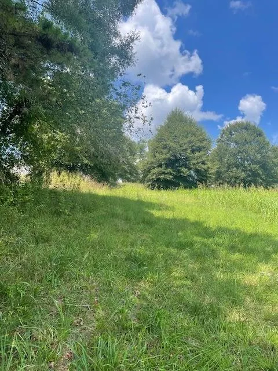
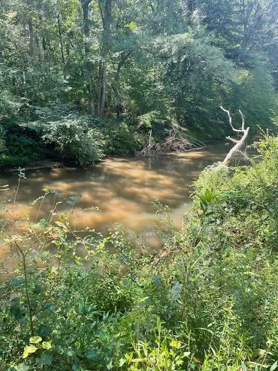
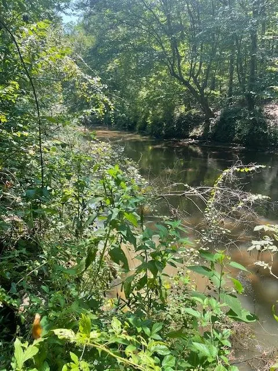
FARMHOUSE STYLE HOME ON THE SOQUE RIVER! Welcome to a charming Farmhouse-style home along the beautiful Soque River. This inviting 3-bedroom, 21/2-bath home combines comfortable country living with an open, thoughtfully designed floor plan and a peaceful waterfront setting. Inside the open concept living, dining and kitchen areas create an ideal gathering space, with a warm farmhouse feel and plenty of natural light. The large kitchen island serves as a beautiful centerpiece, providing a generous workspace and an inviting place for casul meals, entertaining, and gathering with family and friends. the layout offers both openness and privacy, with the primary bedroom suite separated from the additional bedrooms, creating a relaxing retreat at the end of the day. The unfinished walk-out terrace level provides exceptional potential for future exspansion. Imagine additional living space, guest accomodations, or whatever best suites your lifestyle. The walk-out design makes it easy to connect with the surrounding property and river setting. Step outside and enjoy the natural beauty of the Soque river. This property offers the space, privacy and potential to make it your own. Adjacant 3ac building lot is also available making this an ideal generational homesite or family compound.
| Elementary School | Middle School | High School |
|---|---|---|
| Clarkesville Elementary School | North Habersham Middle School | Habersham Central High School |
| Price History | |
|---|---|
| 9/15/2026 | Listed $825,000 |
General Features
| Sewer | Septic Tank |
|---|---|
| Heating | Forced Air |
| Cooling | Central Air |
| Utilities | Electricity Available,Water Available |
| Roof | Shingle,Composition |
| Appliances | Dishwasher,Dryer,Electric Water Heater,Gas Cooktop,Microwave,Range Hood,Refrigerator |
| HOA Fee | 300 |
| Association Fee Includes | Maintenance Grounds |
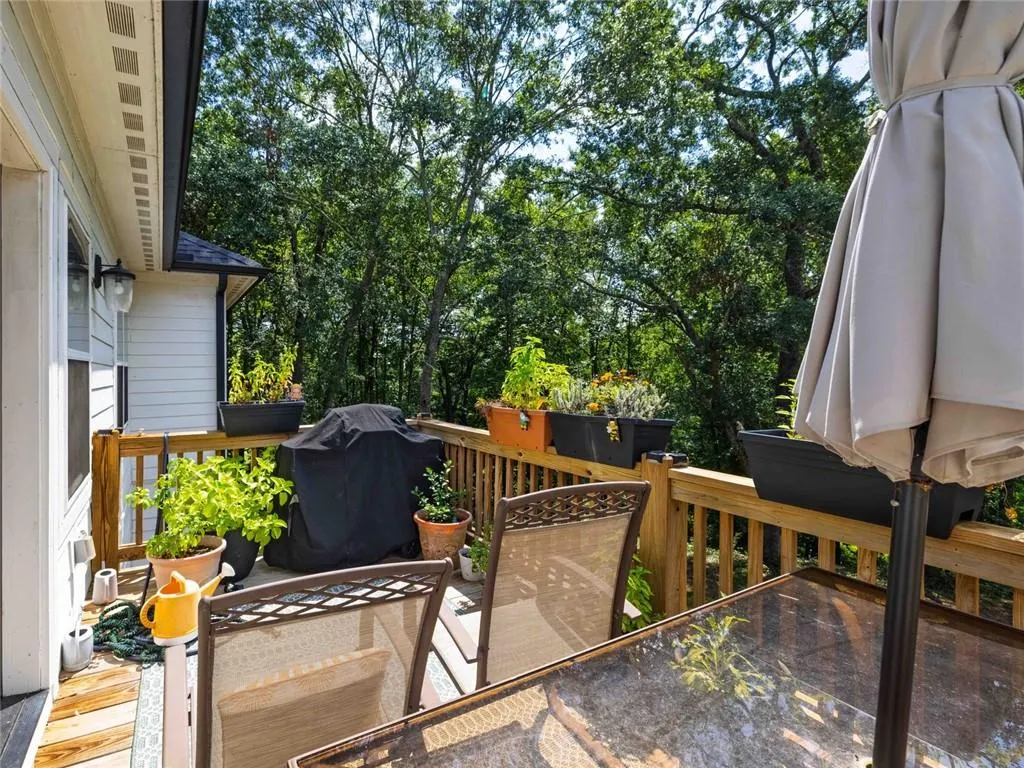
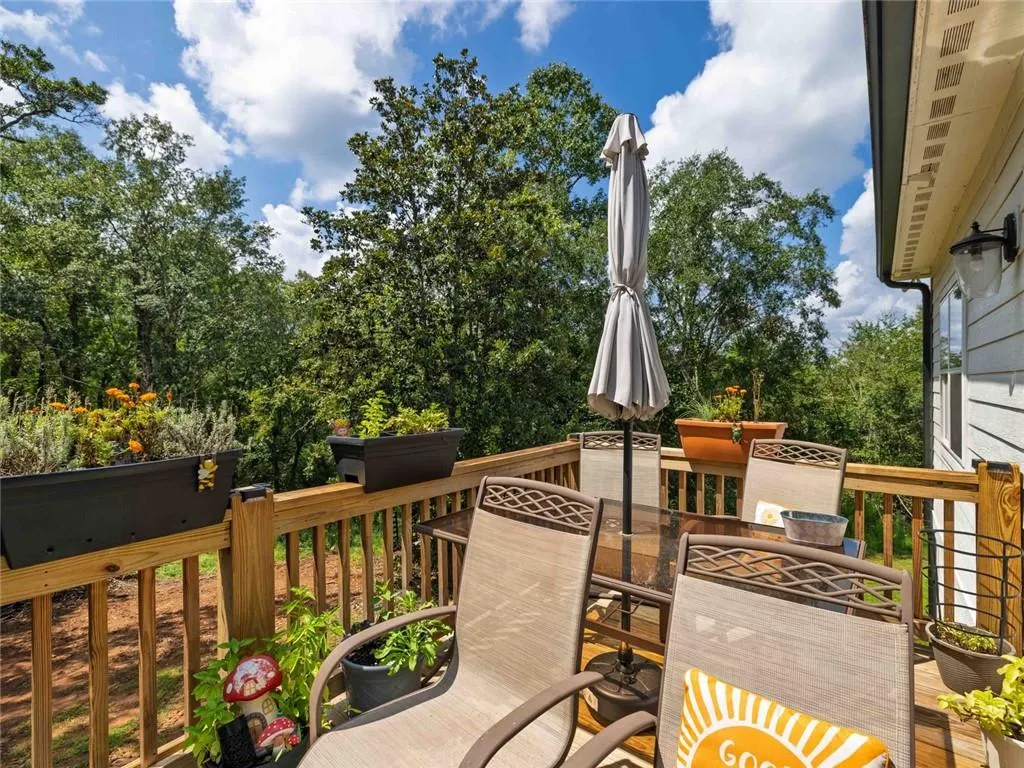
| Patio/Porch Features | Front Porch,Deck |
| Architectural Style | Country,Craftsman |
| Pool Features | None |
| Security Features | Smoke Detector(s) |
| Construction Materials | HardiPlank Type,Other |
| Year Built | 2022 |
| Electric | 220 Volts |
| View | Trees/Woods,River |
| Levels | One and One Half |
| Property Subtype | Single Family Residence |
| Tax Year | 2026 |
| Parcel Number | 100 007U |
| Waterfront Features | River Front |
| Community Features | None |
| Accessibility | Accessible Kitchen,Accessible Kitchen Appliances |
| Assoc Fee Paid Per | Annually |
| County | Habersham - GA |
| Property Type | Residential |
| HOA | true |
| Energy Efficient | None |
| Subdivision Name | Farm Hill Subdivision |
| Green Energy Generation | None |
| Other Structures | None |
| Full Baths | 2 |
| Status | Active |
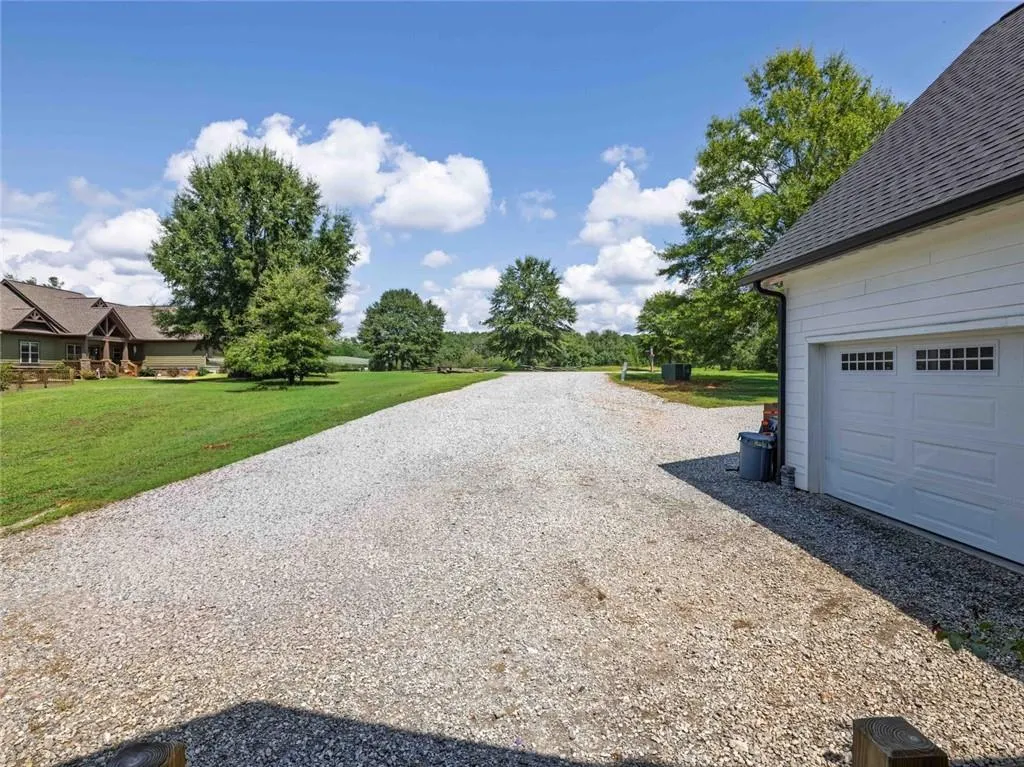
| Directions | from clarkesville go north on US 441 turn left on hwy 197 turn right on Wall Bridge Rd. turn right on Wall Bridge Loop, bear left onto Rea rd. turn right on to Farm Hill Dr. turn right onto Captains Ct. property is at the end of the culdesac |
| High School | Habersham Central |
| City | Clarkesville |
| Body of Water | Other |
| Spa Features | None |
| Elementary School | Clarkesville |
| Property Attached Y/N | false |
| Land Lease Y/N | false |
| Tax Annual Amount | 5773 |
| Home Warranty Y/N | false |
| Middle/Junior High School | North Habersham |
| Property Condition | Resale |
| Builder Name | Brown Haven Homes |
| Standard Status | Active |
| Freehold | IDX |
| Corporate Owner | None |
Interior Features
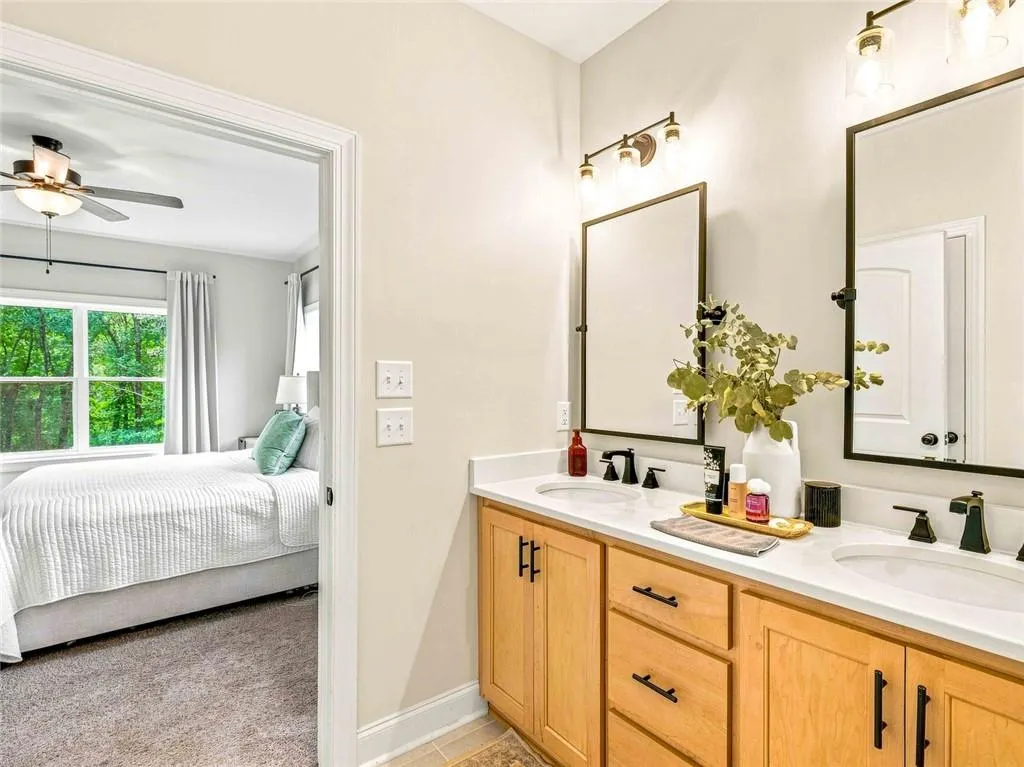
| Interior Amenities | Cathedral Ceiling(s),Double Vanity,High Ceilings 9 ft Main,Recessed Lighting |
|---|---|
| Basement | Walk-Out Access,Unfinished |
| Flooring | Ceramic Tile,Luxury Vinyl,Tile |
| Total Fireplaces | 1 |
| Fireplace Features | Family Room,Masonry |
| Common Walls | No Common Walls |
| Window Features | Double Pane Windows |
| Above Grade Finished Area | 2992 |
| Half Baths | 1 |
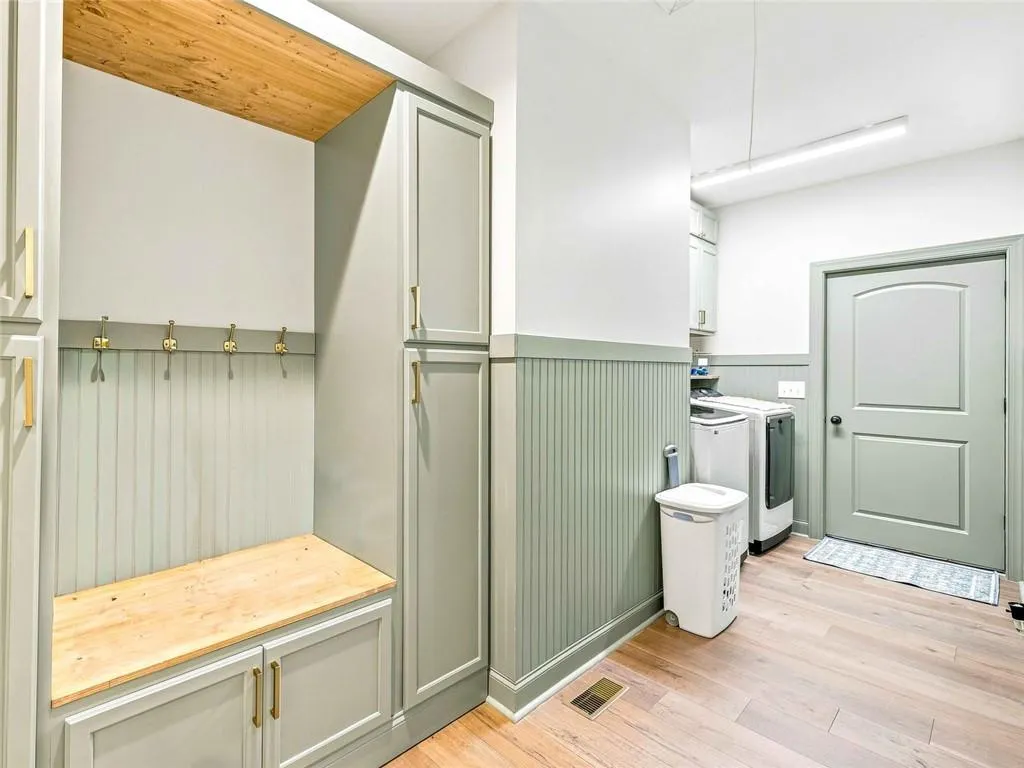
| Laundry Features | In Hall |
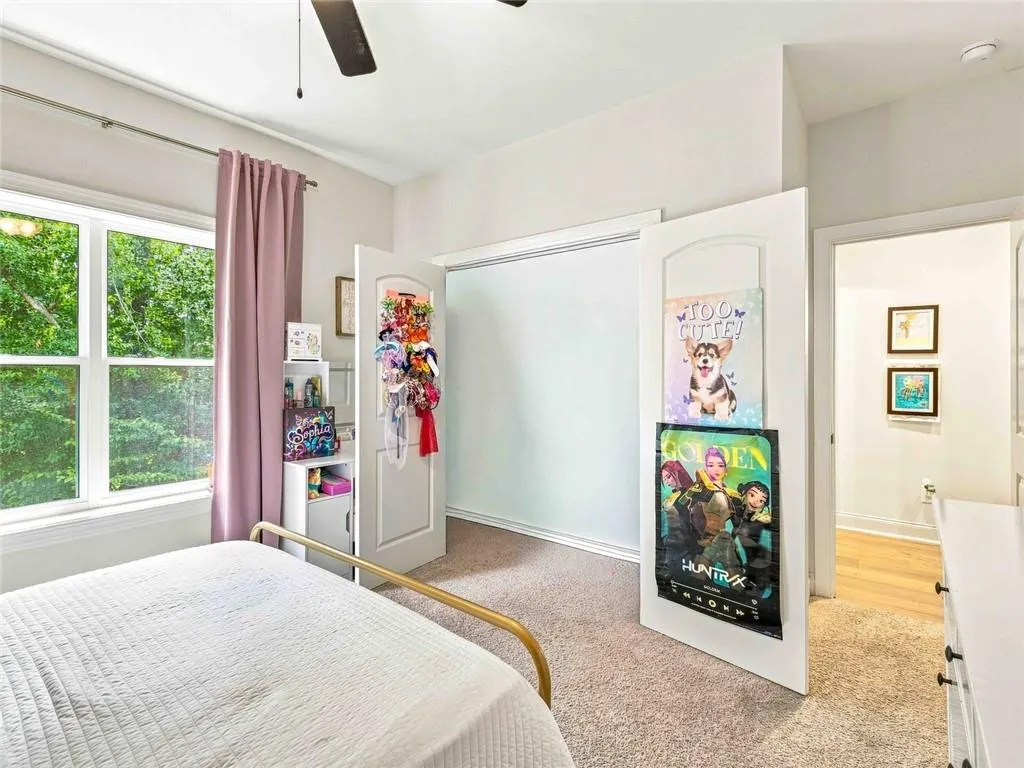
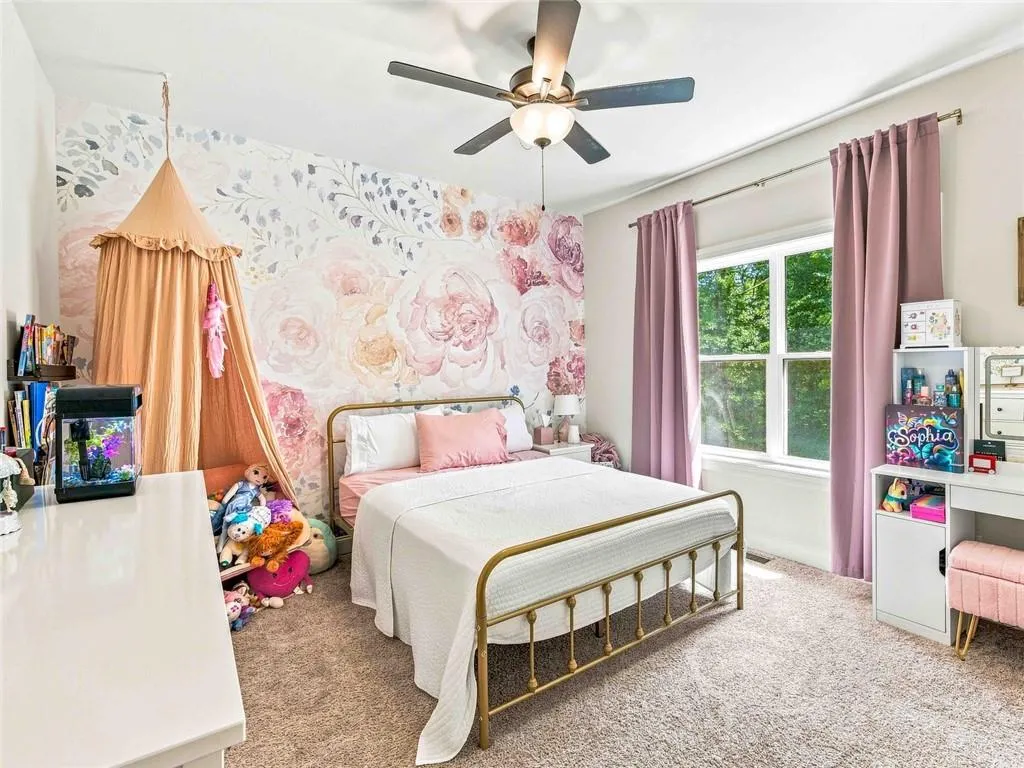
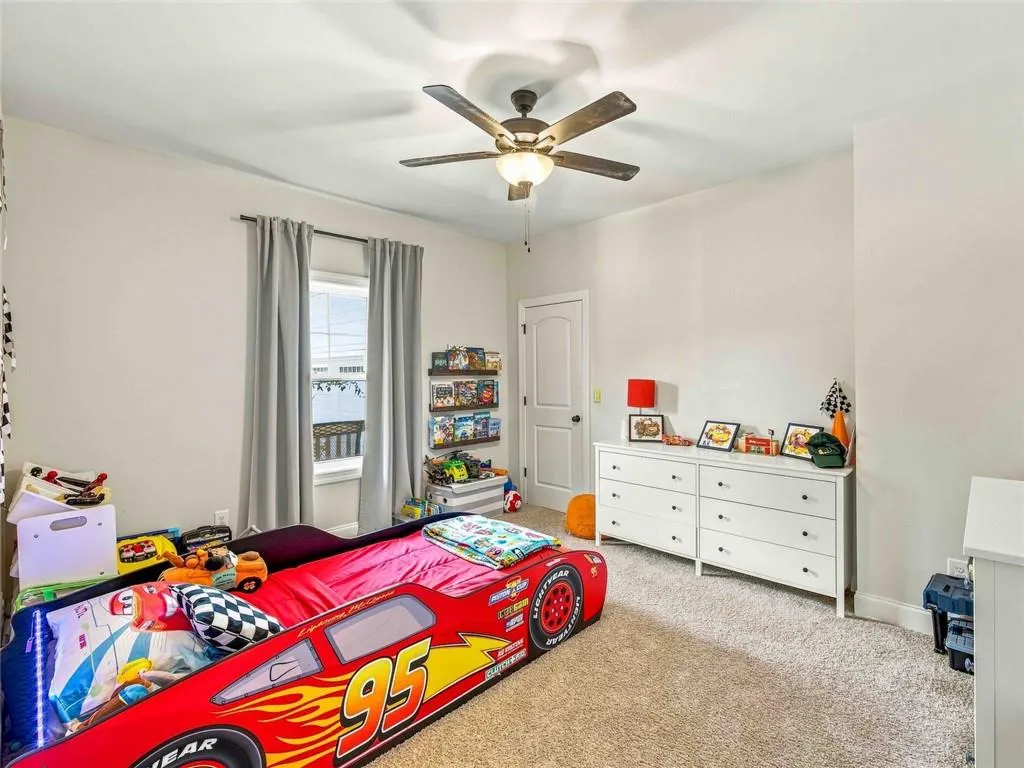
| Total Bedrooms | 3 |
| Below Grade Finished Area | 1995 |
| Room Type | Family Room,Basement |
| Main Level Bedrooms | 3 |
| Main Level Bathrooms | 2 |
| Kitchen Features | Cabinets White,Country Kitchen |
| Total Baths | 3 |
| RoomBedroomFeatures | Split Bedroom Plan,Master on Main |
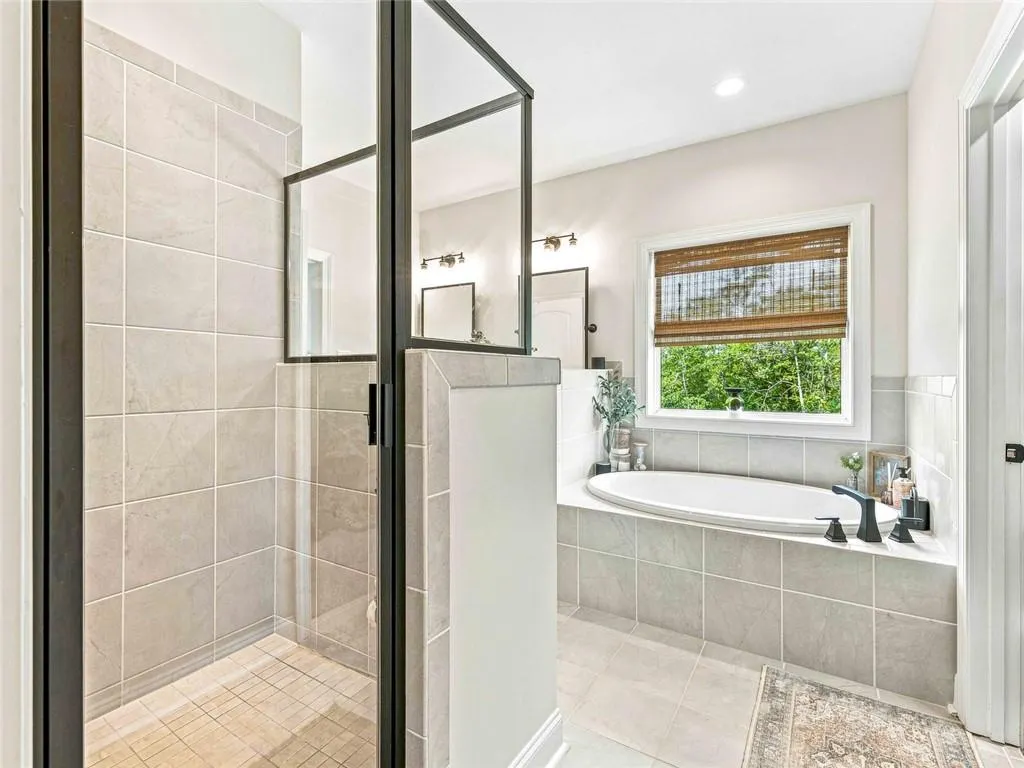
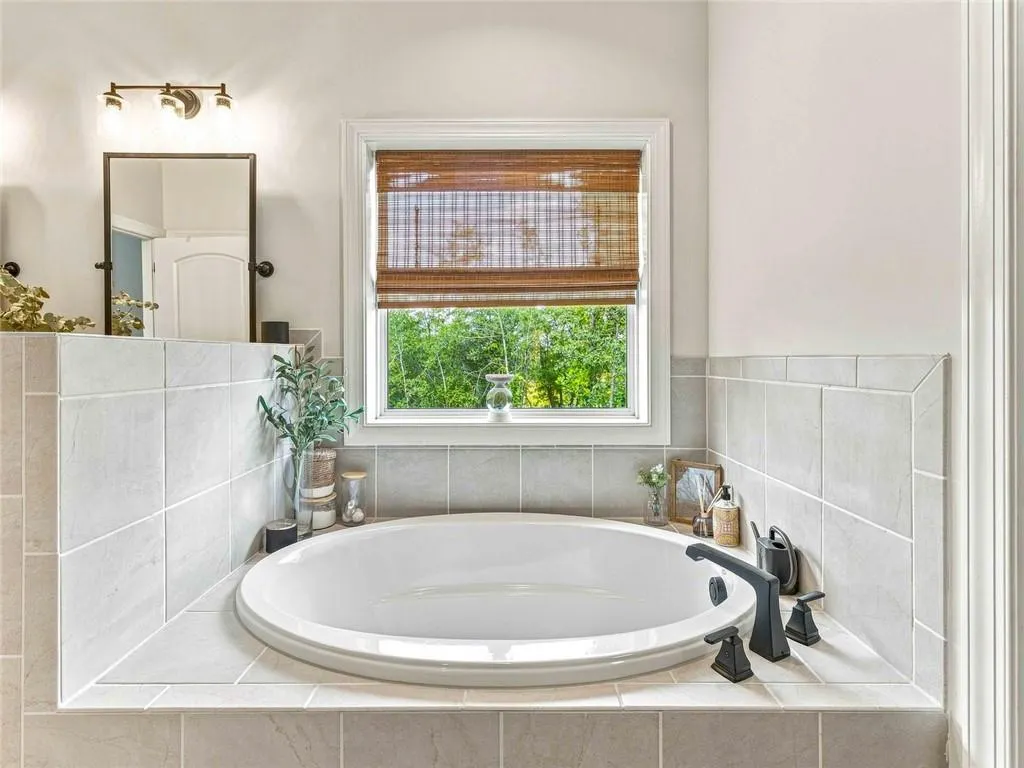
| Primary Bathroom Features | Double Vanity,Separate Tub/Shower |
| Dining Room Features | Open Concept |
Exterior Features
| Exterior Amenities | Private Yard |
|---|---|
| Fencing | None |
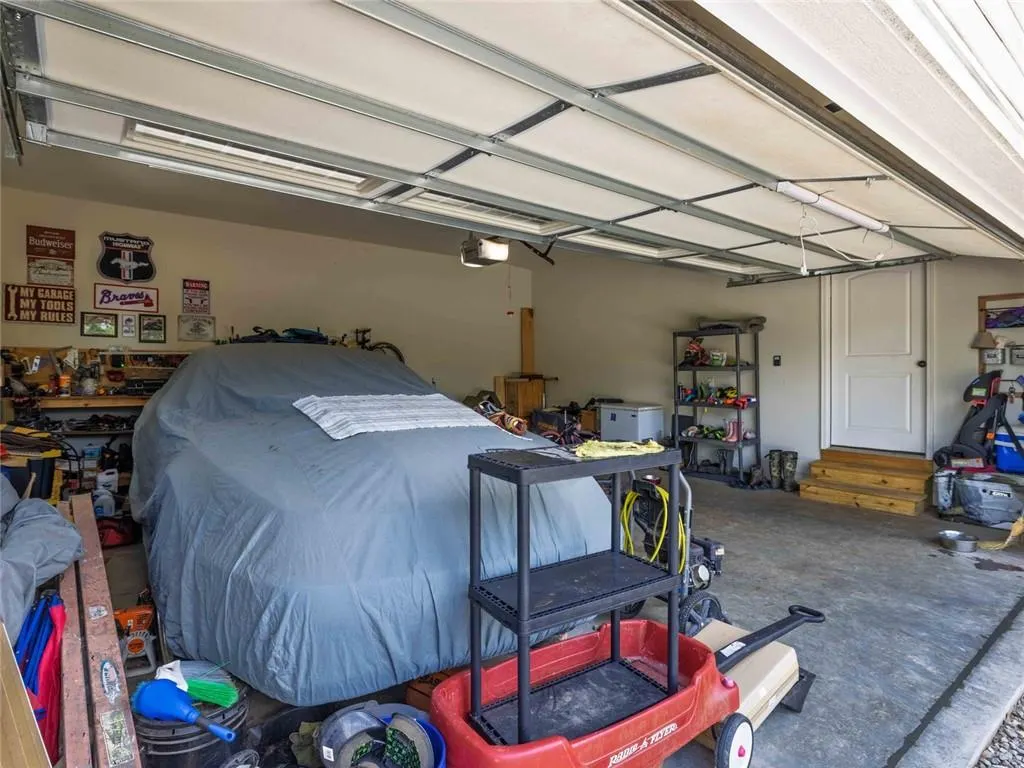
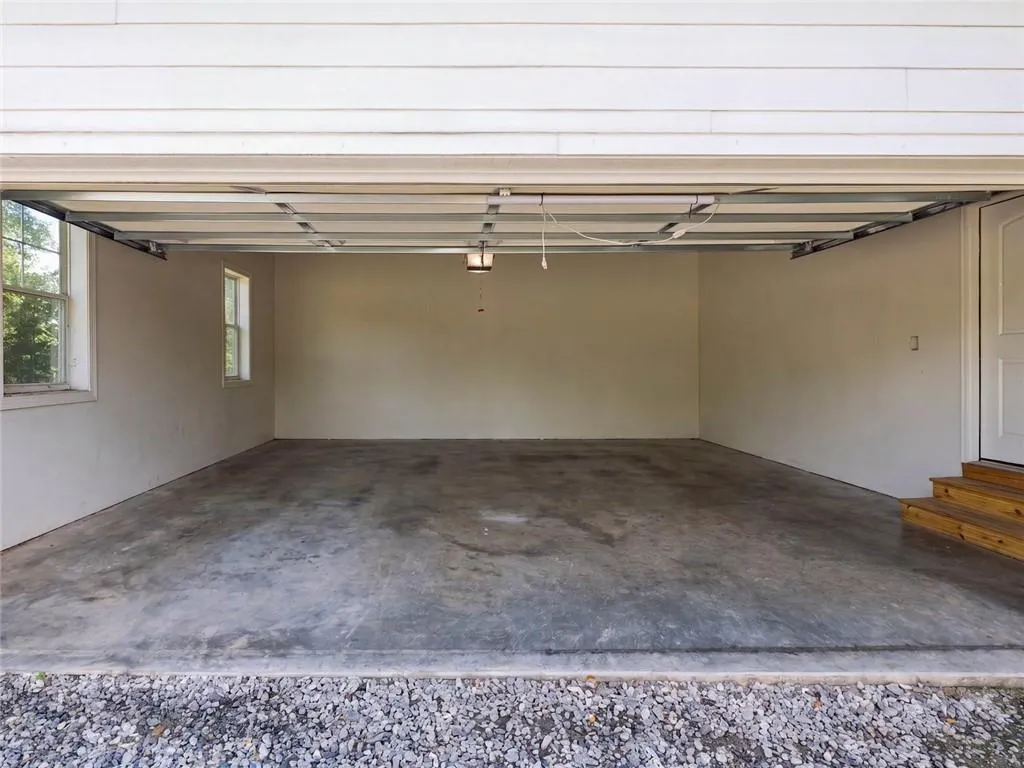
| Parking Features | Attached |
| Lot Features | Cul-De-Sac |
| Water Source | Public |
| Total Parking | 6 |
| Foundation Details | Concrete Perimeter |
| Building Area Total | 4799 |
| Lot Dimensions | x |
| Lot Size Acres | 1.97 |
| Road Surface Type | Paved |
| Lot Size Source | Owner |
| Road Frontage Type | County Road |
| Other Equipment | None |
| Horse Amenities | None |
Amenities
- Foreclosure
- Views
- Short Sale
- New Construction
- Adult 55+
- Lease To Own
- No HOA Fees
- Furnished
- Primary On Main
- Air Conditioning
- Seller Finance
- Green
- Fixer Upper
- Horse
- Golf
- Fireplace
- Deck
- Garage
- Basement
- Pool
Property vs Single Family Average in 30523
Statistics provided by Inside Real Estate
Price
Taxes
Year Built

 ©2026 Georgia Multiple Listing Service All information deemed reliable but not guaranteed. All properties are subject to prior sale, change or withdrawal. Neither listing broker(s) or information provider(s) shall be responsible for any typographical errors, misinformation, misprints and shall be held totally harmless. Listing(s) information is provided for consumer's personal, non-commercial use and may not be used for any purpose other than to identify prospective properties consumers may
