
Primary on Main - Eco Friendly































Address
2445 Sunflower Drive, Hoschton, GA
Price
$ 1,249,000
Property Attributes
- MLS#7840294
- TypeSingle Family
- Listing Status Active
- CountyBarrow
- CityHoschton
- NeighborhoodColes Pond
- Zip30548
- StyleContemporary, Craftsman
- Year Built2025
- Taxes$ 4067
- Price$ 1,249,000
- Bedrooms4
- Full Bathrooms5
- Half Bathrooms1
- Lot Size0.586 Acres
Data Source:
First Multiple Listing Services (FMLS)
Property Description
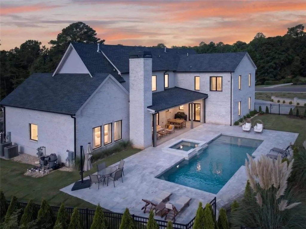
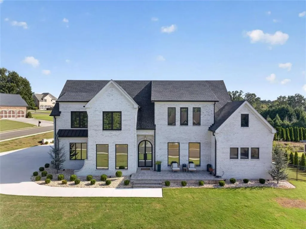
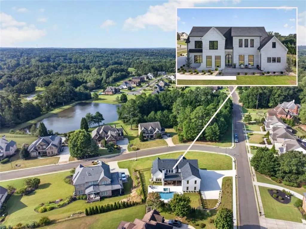
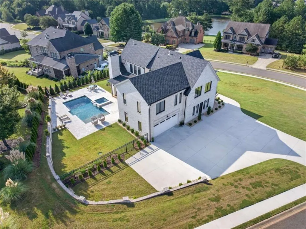
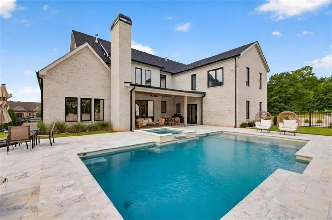
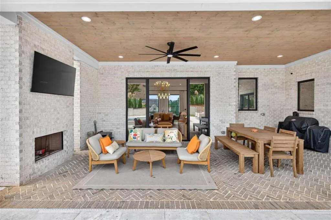
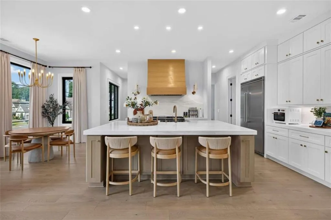
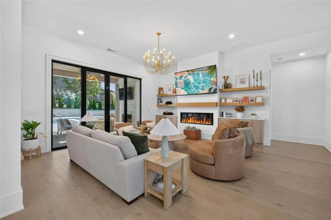
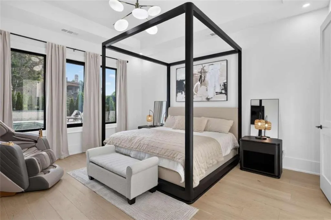
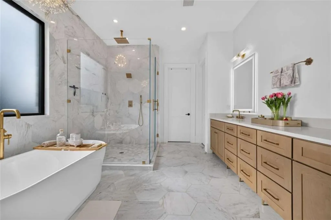
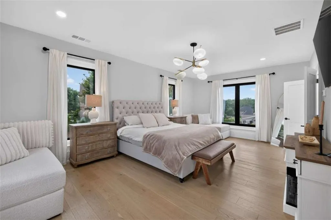
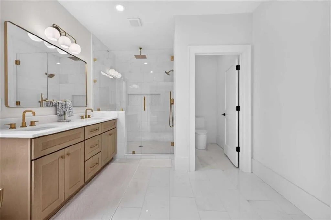
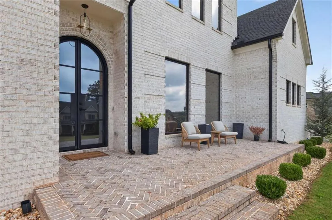
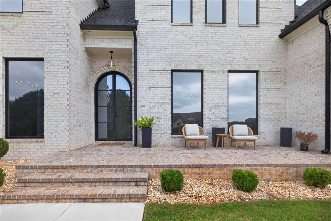
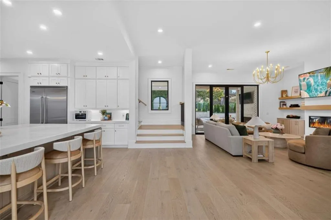
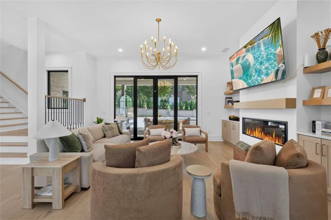
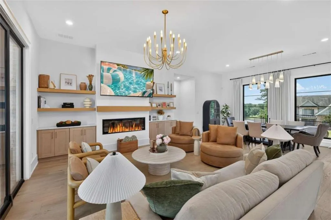
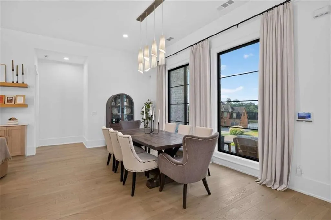
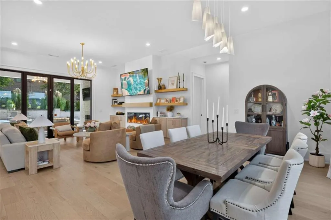
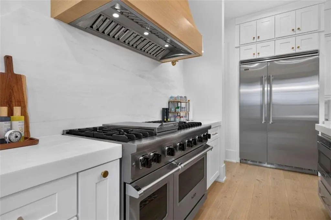
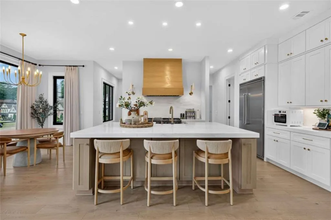
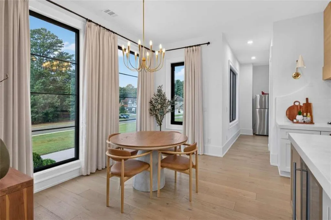
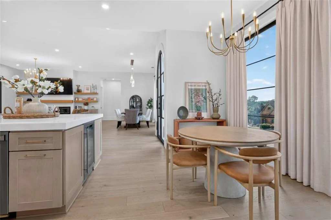
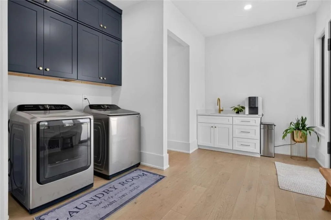
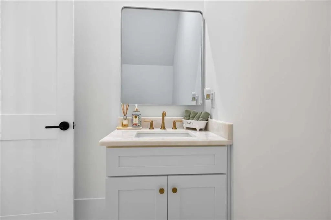
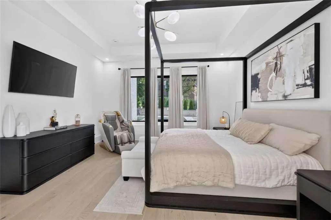
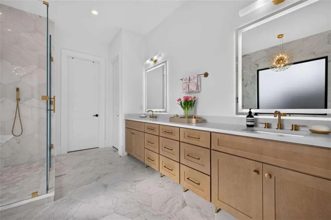
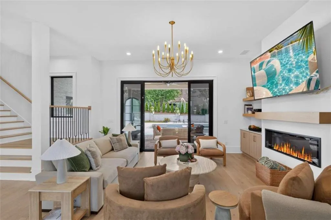
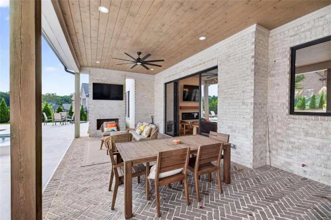
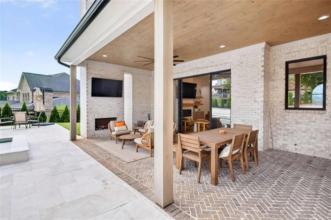
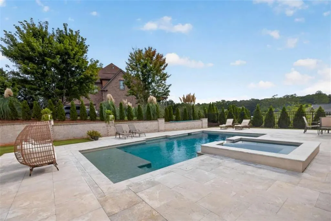
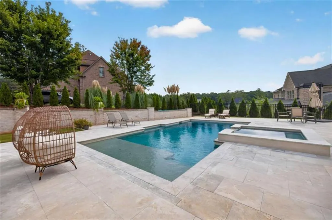
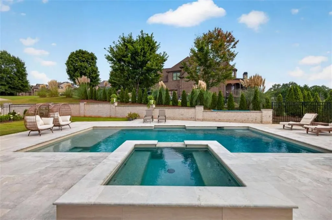
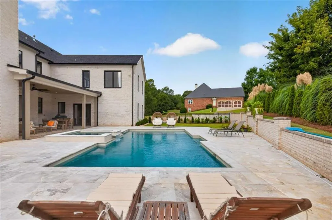
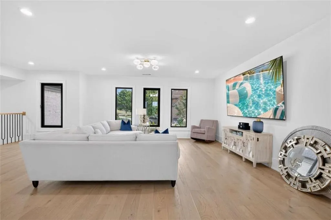
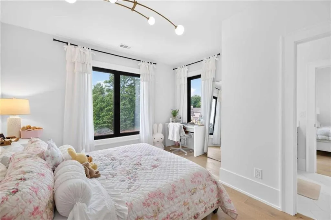
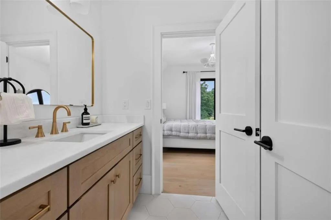
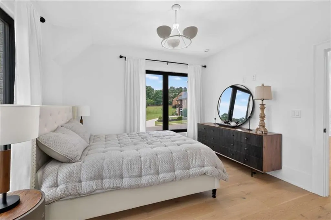
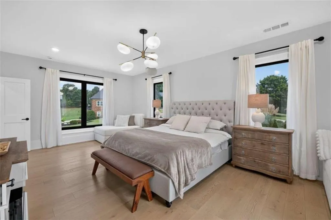
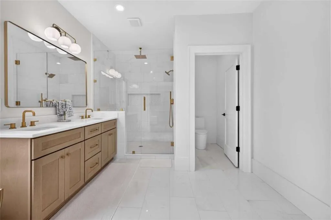
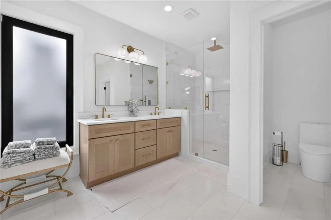
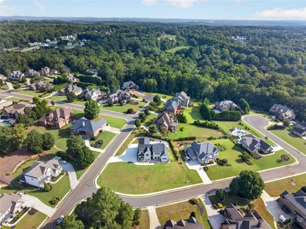
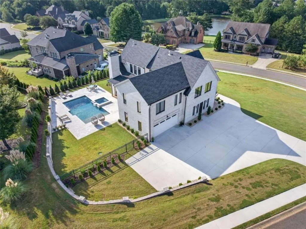
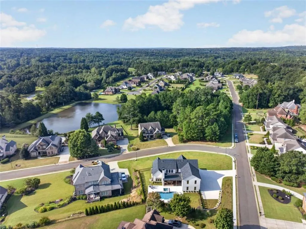
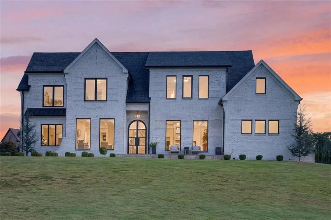
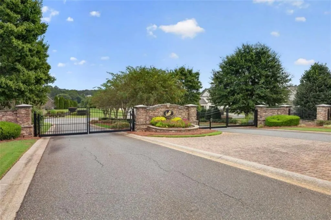
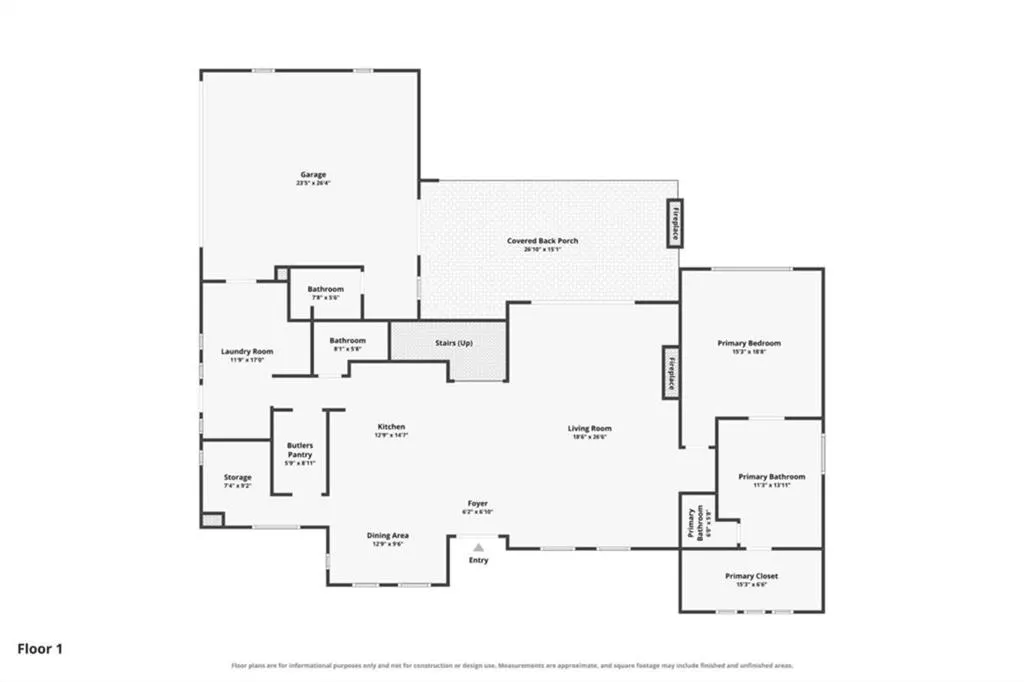
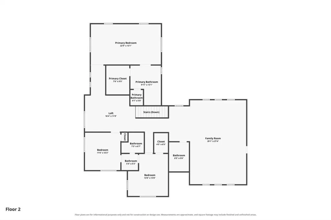
The pool is in, the landscaping is established, and the construction dust is long gone. Built in 2025, this 4-sided brick home in gated Coles Pond offers 4,600 sq ft on a 0.586-acre corner lot, with a community pond and quick access to I-85, Chateau Elan, and downtown Braselton. The backyard sets it apart: a heated gunite saltwater pool and spa with waterfall features and color lighting, marble decking, and a covered patio with a wood-burning fireplace. A dedicated pool bath gives guests easy access without walking through the house. Inside, 10-foot ceilings and oversized triple-pane windows fill the main level with light. The kitchen is built for hosting, with Viking appliances, a large marble island, custom cabinetry, a wood range hood, a beverage fridge, and a butler's pantry. Behind the pantry, a flex room is ready to be a home office or a second pantry. The main-level primary suite has a spa bath with a freestanding tub, frameless glass shower, and double vanities. A second primary suite upstairs works well for guests or extended family. Upstairs also offers a media room, an open loft, and generous secondary bedrooms. Mudroom laundry and an epoxy garage floor round it out. Flex room and loft photos are virtually staged to illustrate the potential of the space.
| Elementary School | Middle School | High School |
|---|---|---|
| Bramlett Elementary School | Russell Middle School | Winder-Barrow High School |
| Price History | |
|---|---|
| 9/18/2026 | Listed $1,249,000 |
General Features
| Sewer | Septic Tank |
|---|---|
| Heating | Central,Natural Gas |
| Cooling | Ceiling Fan(s),Central Air,Electric,Zoned |
| Utilities | Cable Available,Electricity Available,Natural Gas Available,Phone Available,Water Available |
| Roof | Composition |
| Appliances | Dishwasher,Double Oven,Gas Oven,Gas Range,Microwave,Refrigerator,Tankless Water Heater |
| HOA Fee | 900 |
| Garage Spaces | 2 |
| Association Fee Includes | Maintenance Grounds |
| Patio/Porch Features | Covered,Patio |
| Architectural Style | Contemporary,Craftsman |
| Pool Features | Heated,In Ground,Salt Water |
| Security Features | Carbon Monoxide Detector(s),Fire Alarm,Security System Leased,Security System Owned,Smoke Detector(s) |
| Construction Materials | Brick,Brick 4 Sides |
| Year Built | 2025 |
| Electric | 220 Volts |
| View | Pool |
| Levels | Two |
| Property Subtype | Single Family Residence |
| Tax Year | 2024 |
| Ownership | Fee Simple |
| Parcel Number | XX026H 033 |
| Waterfront Features | None |
| Community Features | Gated,Homeowners Assoc,Sidewalks,Street Lights |
| Accessibility | None |
| Assoc Fee Paid Per | Annually |
| County | Barrow - GA |
| Property Type | Residential |
| HOA | true |
| Energy Efficient | Insulation,Water Heater,Windows |
| Subdivision Name | Coles Pond |
| Green Energy Generation | None |
| Other Structures | None |
| Full Baths | 5 |
| Status | Active |
| Directions | GPS is accurate. Gate code will be sent once the showing is approved. |
| High School | Winder-Barrow |
| City | Hoschton |
| Body of Water | None |
| Spa Features | None |
| Elementary School | Bramlett |
| Property Attached Y/N | false |
| Land Lease Y/N | false |
| Tax Annual Amount | 4067 |
| Home Warranty Y/N | false |
| Middle/Junior High School | Russell |
| Property Condition | Resale |
| Virtual Tour | https://www.zillow.com/view-imx/1c8df82b-55b3-4a8e-a0e2-69a845779672?setAttribution=mls&wl=true&initialViewType=pano&utm_source=dashboard |
| Standard Status | Active |
| Tax Lot | na |
| Freehold | IDX |
| Corporate Owner | Owner/Agent |
Interior Features
| Interior Amenities | Double Vanity,High Ceilings,High Ceilings 10 ft Main,High Speed Internet,Open Floorplan,Tray Ceiling(s),Walk-In Closet(s) |
|---|---|
| Basement | None |
| Flooring | Hardwood |
| Total Fireplaces | 2 |
| Fireplace Features | Family Room,Gas Log,Outside |
| Common Walls | No Common Walls |
| Window Features | Double Pane Windows,Insulated Windows |
| Above Grade Finished Area | 4600 |
| Half Baths | 1 |
| Laundry Features | Laundry Room,Mud Room |
| Total Bedrooms | 4 |
| Room Type | Game Room,Laundry,Loft,Media Room,Office |
| Main Level Bedrooms | 1 |
| Main Level Bathrooms | 2 |
| Kitchen Features | Eat-in Kitchen,Kitchen Island,Stone Counters,View to Family Room |
| Total Baths | 6 |
| RoomBedroomFeatures | Master on Main |
| Primary Bathroom Features | Double Vanity,Separate Tub/Shower,Soaking Tub |
| Dining Room Features | Seats 12+ |
Exterior Features
| Exterior Amenities | Other |
|---|---|
| Fencing | Fenced |
| Parking Features | Garage,Garage Door Opener,Garage Faces Side,Kitchen Level |
| Lot Features | Corner Lot |
| Water Source | Public |
| Total Parking | 2 |
| Foundation Details | Slab |
| Building Area Total | 4600 |
| Lot Size Acres | 0.586 |
| Road Surface Type | Asphalt |
| Lot Size Source | Other |
| Road Frontage Type | County Road |
| Other Equipment | None |
| Horse Amenities | None |
Amenities
- Foreclosure
- Views
- Short Sale
- New Construction
- Adult 55+
- Lease To Own
- No HOA Fees
- Furnished
- Primary On Main
- Air Conditioning
- Seller Finance
- Green
- Fixer Upper
- Horse
- Golf
- Fireplace
- Deck
- Garage
- Basement
- Pool
Property vs Single Family Average in 30548
Statistics provided by Inside Real Estate
Price
Taxes
Year Built

 ©2026 Georgia Multiple Listing Service All information deemed reliable but not guaranteed. All properties are subject to prior sale, change or withdrawal. Neither listing broker(s) or information provider(s) shall be responsible for any typographical errors, misinformation, misprints and shall be held totally harmless. Listing(s) information is provided for consumer's personal, non-commercial use and may not be used for any purpose other than to identify prospective properties consumers may
