
Open House Sun, Sep 27th 01:00 PM - 03:00 PM - Views - Primary on Main - Eco Friendly












Address
2330 Castle Lane Ne, Marietta, GA
Price
$ 1,100,000
Property Attributes
- MLS#7842279
- TypeSingle Family
- Listing Status Active
- CountyCobb
- CityMarietta
- NeighborhoodNewcastle
- Zip30062
- StyleContemporary, Craftsman, Ranch
- Year Built1985
- Taxes$ 10272
- Price$ 1,100,000
- Bedrooms6
- Full Bathrooms4
- Half Bathrooms1
- Lot Size2.2 Acres
Data Source:
First Multiple Listing Services (FMLS)
Property Description
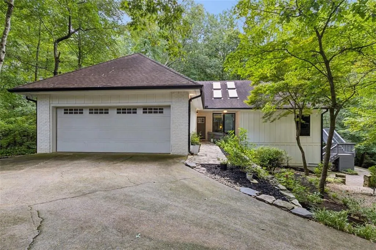
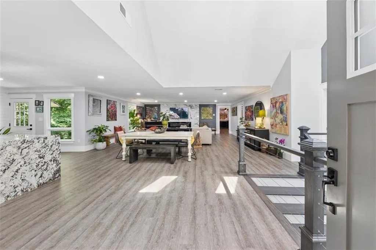
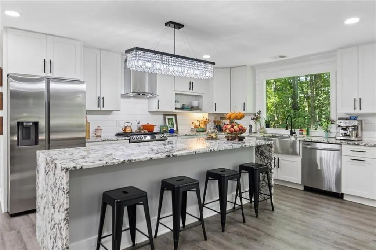
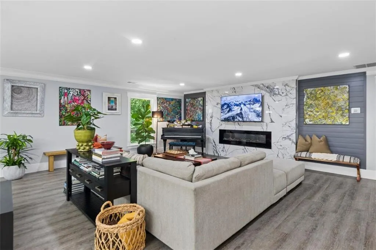
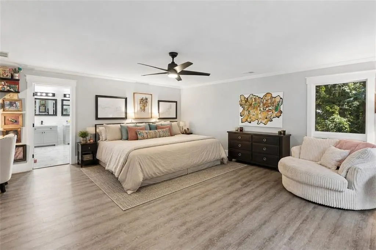
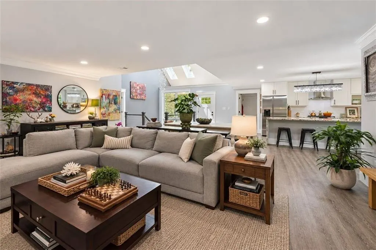
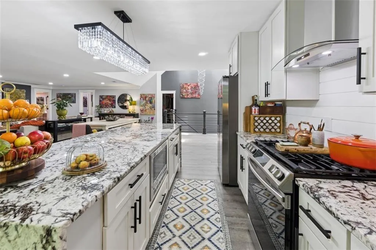
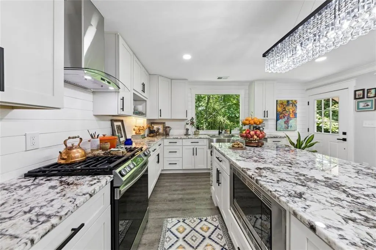
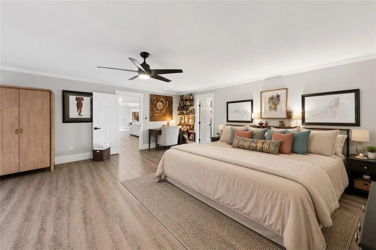
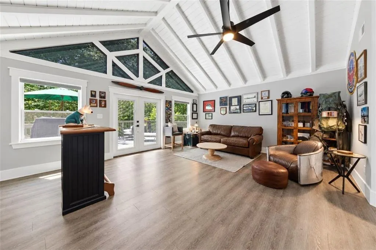
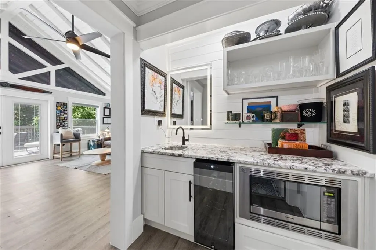
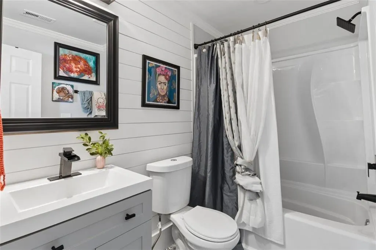
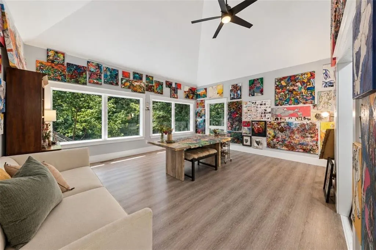
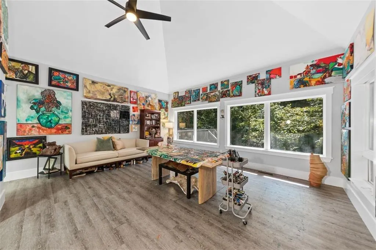
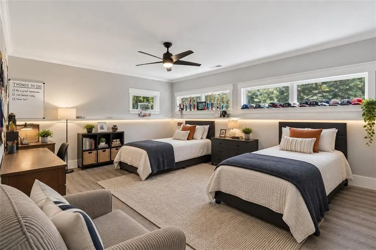
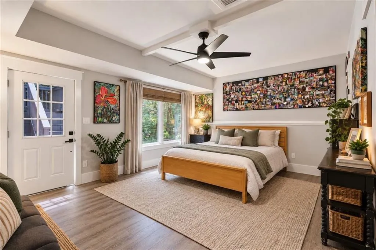
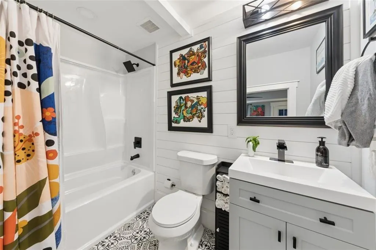
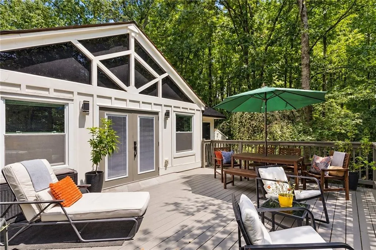
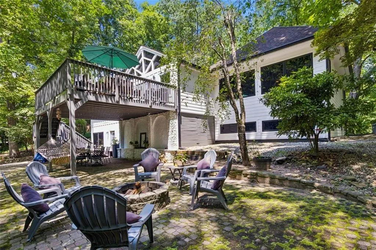
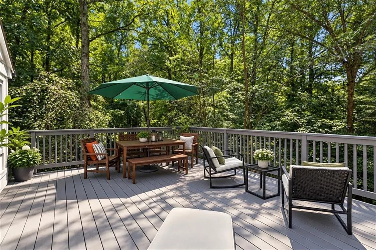
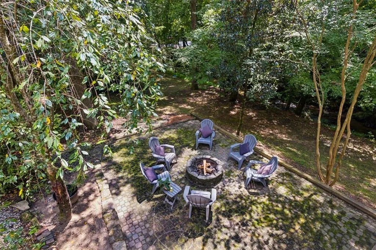
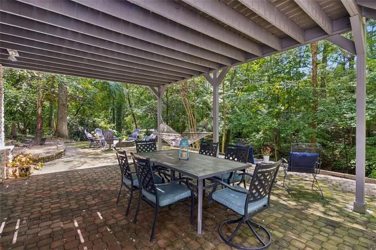
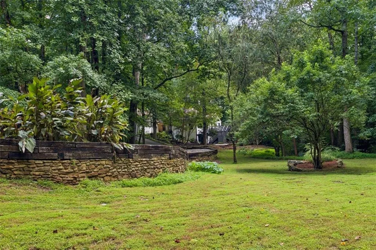
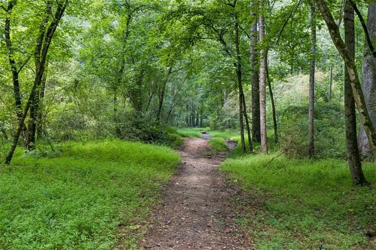
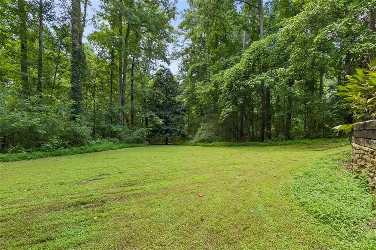
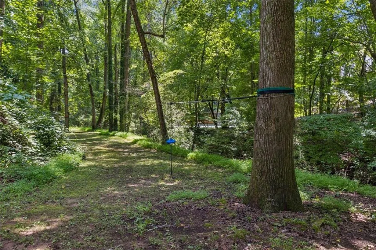
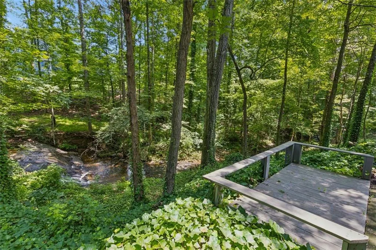
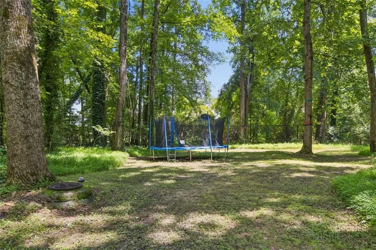
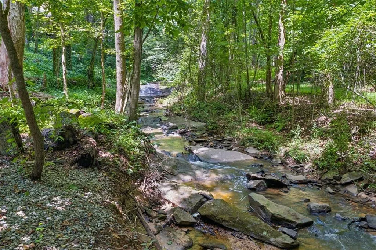
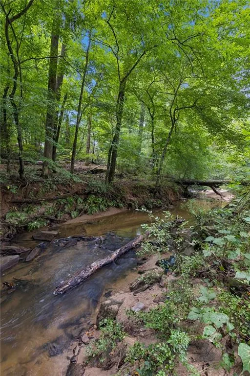
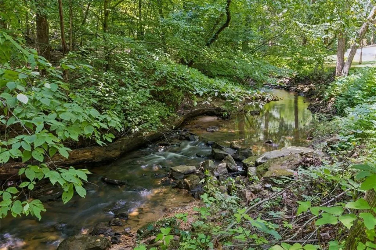
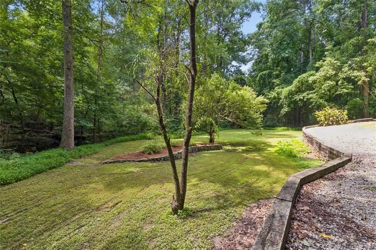
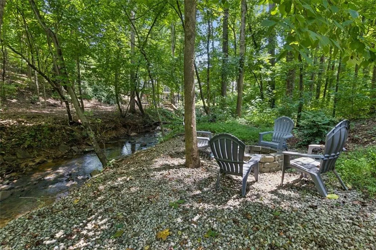
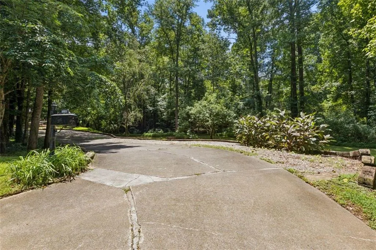
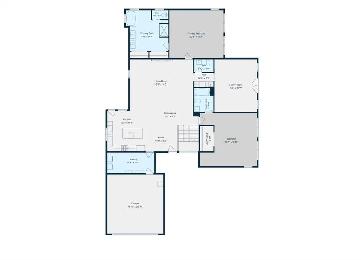
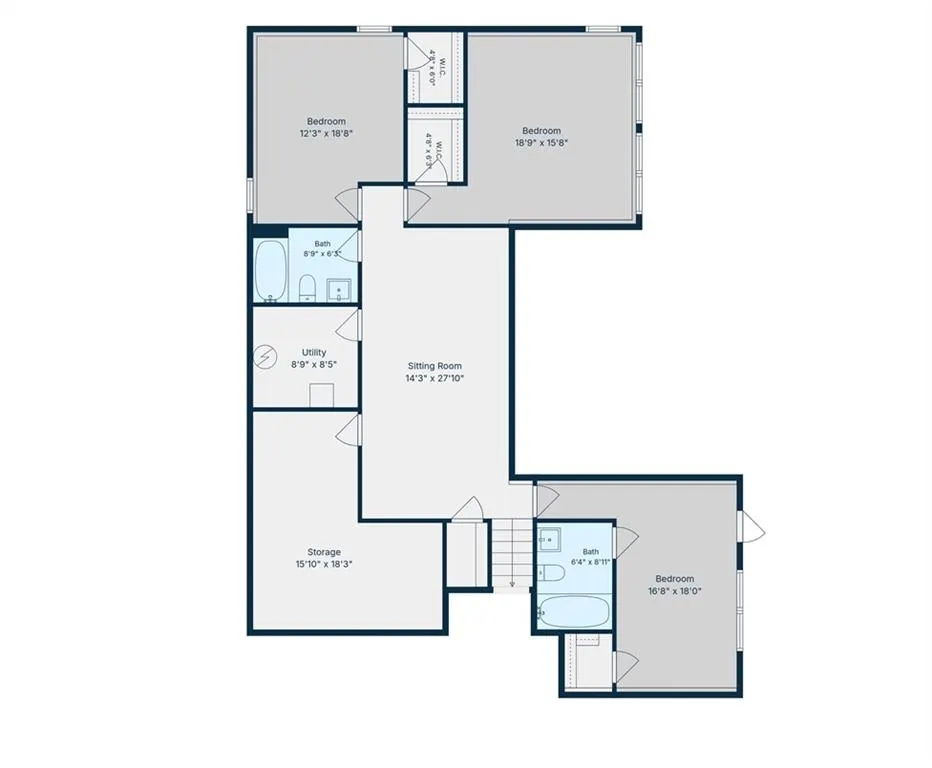
Set on over two private acres, this fully renovated ranch home tucked away at the end of Castle Lane offers a setting extraordinarily difficult to find in East Cobb. As you arrive, the sounds of a waterfall greet you, setting the tone for a property that feels worlds away from the everyday. Here, the pace changes. Mature trees surround the property, a peaceful creek winds through the landscape, and the expansive homesite creates the feeling of a secluded retreat—yet everything that makes East Cobb such a desirable place to call home remains close by. The lot itself feels like a hug from nature—private, peaceful, and completely enveloped by the beauty of its surroundings. Step outside and you can hear the creek, wander the property, gather around the fire pit, or simply enjoy the serenity and privacy of this remarkable setting. Inside, the home offers more than 4,600 square feet with six bedrooms and four-and-a-half baths, combining the ease of ranch-style living with beautifully updated interiors and incredible space. Generous living areas, an inviting kitchen, a spacious owner's retreat and a finished terrace level provide exceptional flexibility for everyday living, guests, entertaining and working from home. But the real luxury of 2330 Castle Lane isn't measured only in square footage. It's waking up surrounded by trees. It's having room to explore without leaving home. It's evenings by the creek and weekends spent outside. It's the rare opportunity to experience the privacy and natural beauty of a North Georgia retreat without giving up the convenience of East Cobb. Private. Peaceful. Unexpected. 2330 Castle Lane is more than a home on acreage. It is a lifestyle that is increasingly difficult to find in East Cobb.
| Elementary School | Middle School | High School |
|---|---|---|
| Tritt Elementary School | Hightower Trail Middle School | Pope High School |
| Price History | |
|---|---|
| 9/24/2026 | Listed $1,100,000 |
General Features
| Sewer | Public Sewer |
|---|---|
| Heating | Central,Forced Air,Natural Gas,Zoned |
| Cooling | Ceiling Fan(s),Central Air,Zoned |
| Utilities | Cable Available,Electricity Available,Natural Gas Available,Phone Available,Sewer Available,Water Available |
| Roof | Composition |
| Appliances | Dishwasher,Disposal,Electric Water Heater,ENERGY STAR Qualified Appliances,Gas Oven,Gas Range,Microwave,Range Hood,Refrigerator |
| Garage Spaces | 2 |
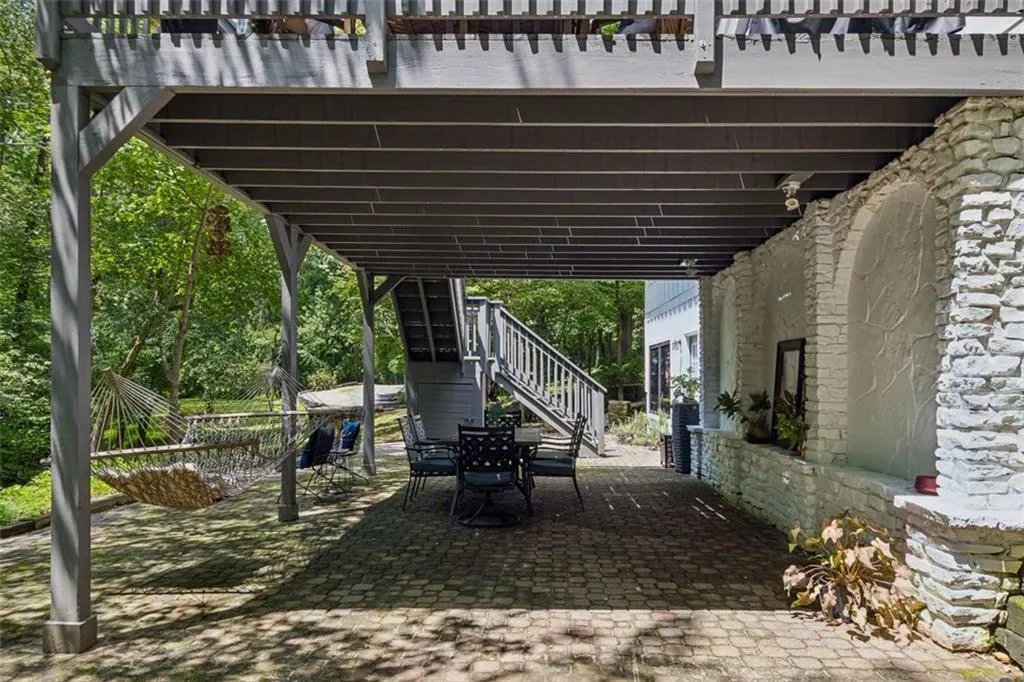
| Patio/Porch Features | Deck,Patio,Side Porch |
| Architectural Style | Contemporary,Craftsman,Ranch |
| Pool Features | None |
| Security Features | Smoke Detector(s) |
| Construction Materials | Brick Front,Cement Siding |
| Year Built | 1985 |
| Electric | 110 Volts |
| View | Creek/Stream,Trees/Woods |
| Levels | Two |
| Property Subtype | Single Family Residence |
| Tax Year | 2025 |
| Parcel Number | 16067900370 |
| Waterfront Features | Creek |
| Community Features | None |
| Accessibility | Accessible Entrance |
| County | Cobb - GA |
| Property Type | Residential |
| HOA | false |
| Energy Efficient | Appliances,Doors,HVAC,Roof,Water Heater,Windows |
| Subdivision Name | Newcastle |
| Green Energy Generation | None |
| Other Structures | Shed(s) |
| Full Baths | 4 |
| Status | Active |
| Directions | Heading North on Johnson Ferry, make a left onto Post Oak Tritt. Castle Lane is 1.1 miles on the left. The home is at the very end of the street |
| High School | Pope |
| City | Marietta |
| Body of Water | None |
| Spa Features | None |
| Elementary School | Tritt |
| Property Attached Y/N | false |
| Land Lease Y/N | false |
| Tax Annual Amount | 10272 |
| Home Warranty Y/N | false |
| Middle/Junior High School | Hightower Trail |
| Property Condition | Resale |
| Virtual Tour | https://app.realkit.com/vid/2330-castle-lane-northeast-marietta-1/ub |
| Standard Status | Active |
| Freehold | IDX |
| Corporate Owner | None |
Interior Features
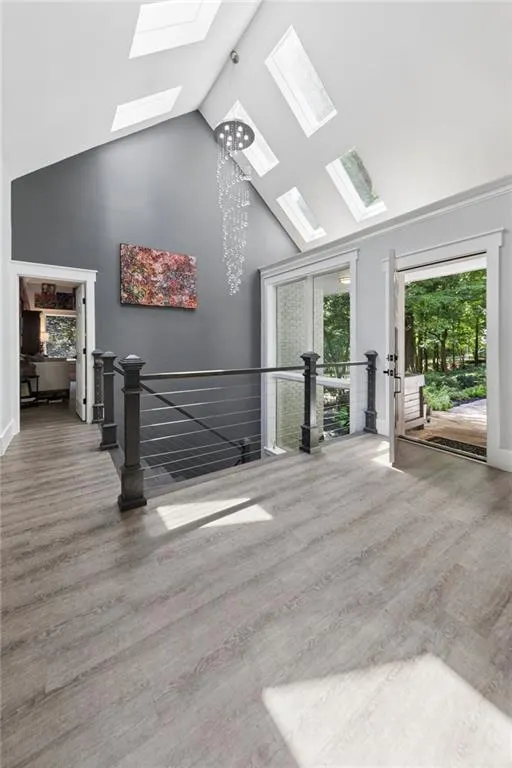
| Interior Amenities | Entrance Foyer,High Ceilings 9 ft Main,Walk-In Closet(s) |
|---|---|
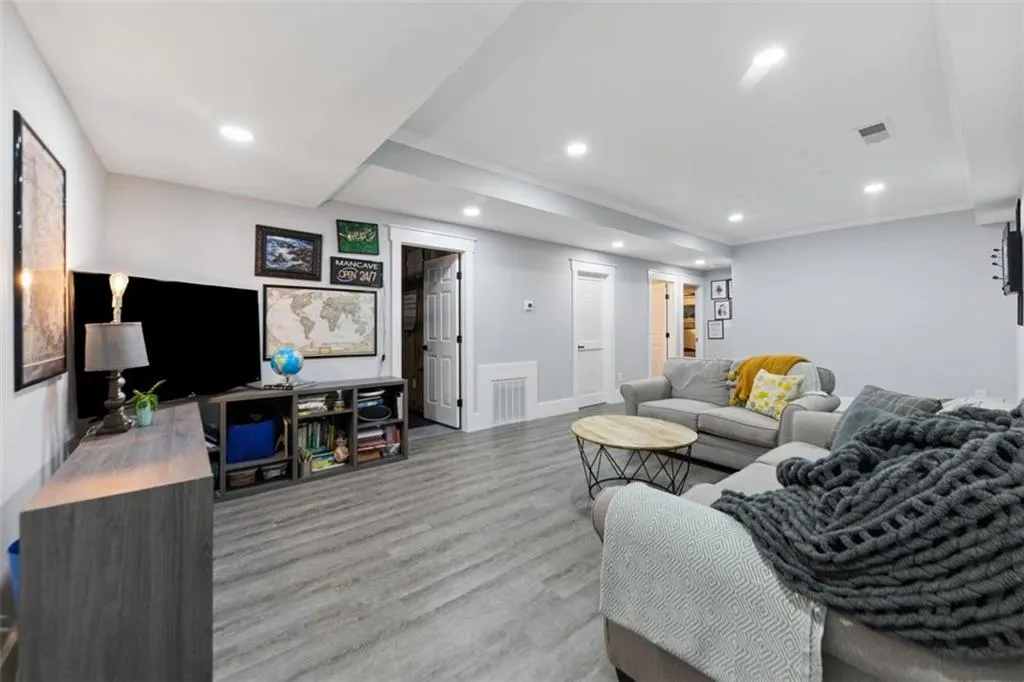
| Basement | Daylight,Exterior Entry,Finished,Finished Bath,Full |
| Flooring | Hardwood,Vinyl |
| Total Fireplaces | 1 |
| Fireplace Features | Electric,Family Room |
| Common Walls | No Common Walls |
| Window Features | Double Pane Windows,Insulated Windows |
| Above Grade Finished Area | 2739 |
| Half Baths | 1 |
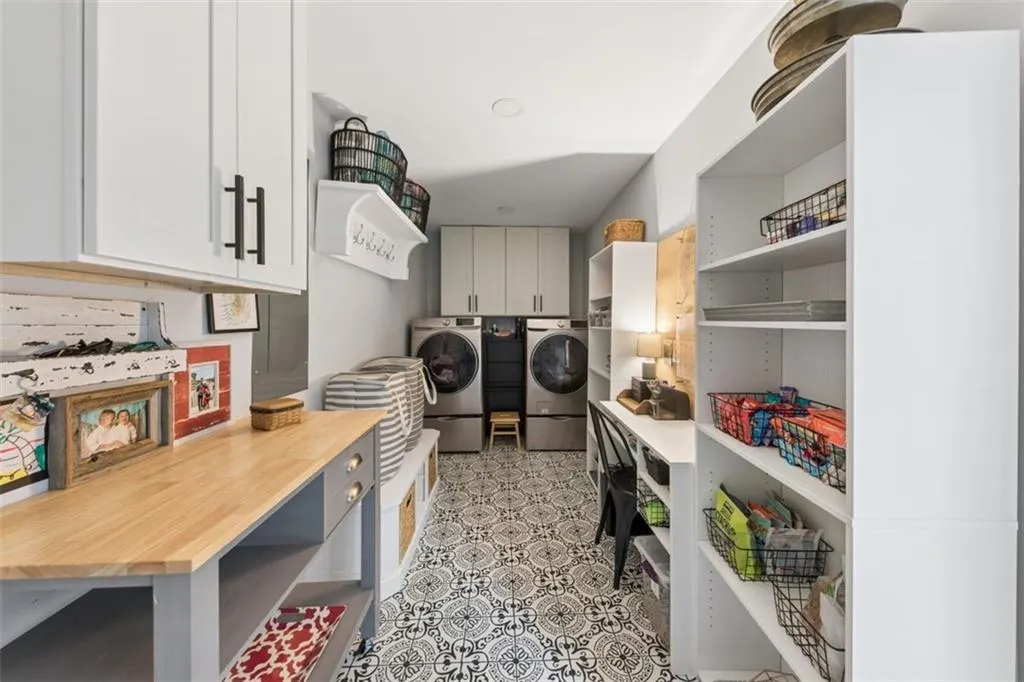
| Laundry Features | Laundry Room,Main Level,Mud Room |
| Total Bedrooms | 6 |
| Below Grade Finished Area | 1935 |
| Room Type | Basement,Bathroom,Bedroom,Bonus Room,Dining Room,Exercise Room,Family Room,Game Room |
| Main Level Bedrooms | 3 |
| Main Level Bathrooms | 2 |
| Kitchen Features | Breakfast Bar,Breakfast Room,Cabinets White,Country Kitchen,Kitchen Island,Pantry,Pantry Walk-In,Solid Surface Counters,Stone Counters,View to Family Room |
| Total Baths | 5 |
| RoomBedroomFeatures | Master on Main,Oversized Master,Roommate Floor Plan |
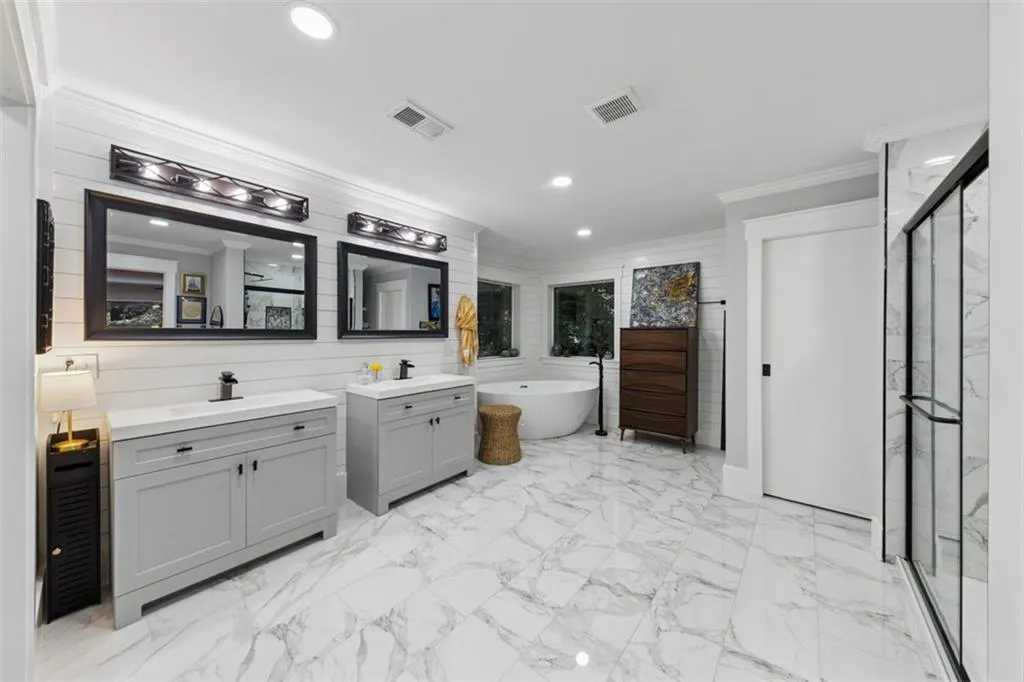
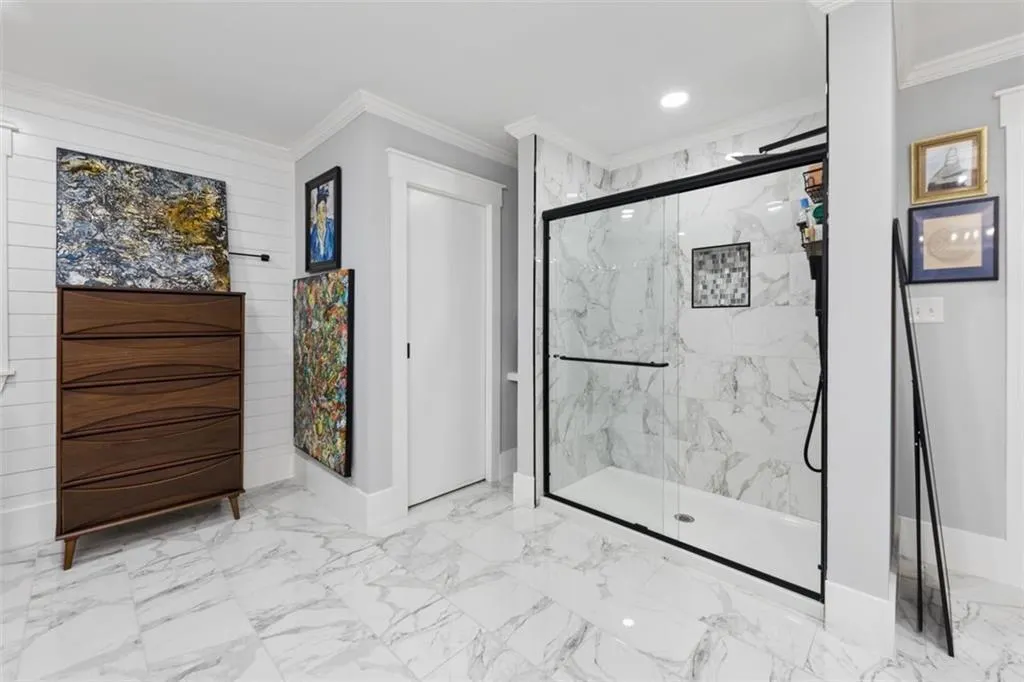
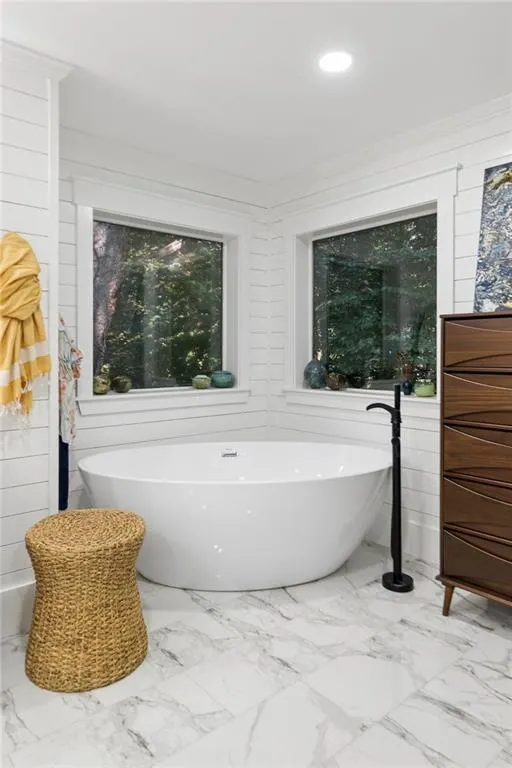
| Primary Bathroom Features | Double Vanity,Separate His/Hers,Separate Tub/Shower,Vaulted Ceiling(s) |
| Dining Room Features | Open Concept |
Exterior Features
| Exterior Amenities | Private Entrance,Private Yard |
|---|---|
| Fencing | None |
| Parking Features | Garage,Garage Door Opener,Kitchen Level |
| Lot Features | Back Yard,Corner Lot,Creek On Lot,Cul-De-Sac,Level,Private |
| Water Source | Public |
| Foundation Details | Concrete Perimeter |
| Building Area Total | 4674 |
| Lot Dimensions | x |
| Lot Size Acres | 2.2 |
| Road Surface Type | Concrete |
| Lot Size Source | Public Records |
| Road Frontage Type | State Road |
| Other Equipment | None |
| Horse Amenities | None |
Amenities
- Foreclosure
- Views
- Short Sale
- New Construction
- Adult 55+
- Lease To Own
- No HOA Fees
- Furnished
- Primary On Main
- Air Conditioning
- Seller Finance
- Green
- Fixer Upper
- Horse
- Golf
- Fireplace
- Deck
- Garage
- Basement
- Pool
Property vs Single Family Average in 30062
Statistics provided by Inside Real Estate
Price
Taxes
Year Built

 ©2026 Georgia Multiple Listing Service All information deemed reliable but not guaranteed. All properties are subject to prior sale, change or withdrawal. Neither listing broker(s) or information provider(s) shall be responsible for any typographical errors, misinformation, misprints and shall be held totally harmless. Listing(s) information is provided for consumer's personal, non-commercial use and may not be used for any purpose other than to identify prospective properties consumers may
