
Price Reduction
Address
933 Vinings Drive, Winder, GA
Price
$ 439,000
Property Attributes
- MLS#10803807
- TypeSingle Family
- Listing Status Price Change
- CountyBarrow
- CityWinder
- NeighborhoodThe Vinings
- Zip30680
- StyleTraditional
- Year Built2005
- Taxes$ 2676
- Price$ 439,000
- Bedrooms4
- Full Bathrooms2
- Half Bathrooms1
- Sqr Footage2438
- Lot Size0.888 Acres
Data Source:
Georgia MLS (GAMLS)
Property Description
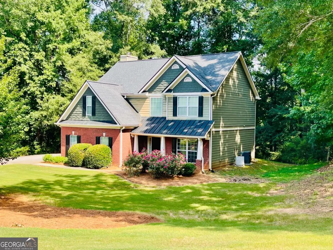
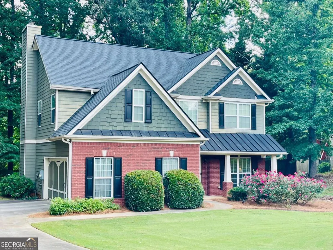
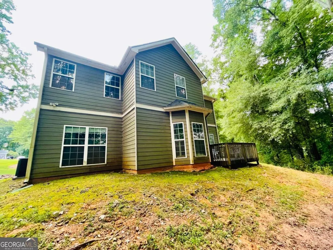
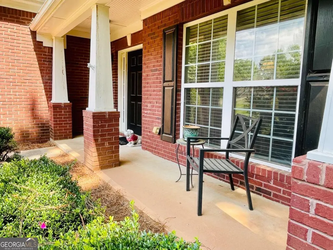
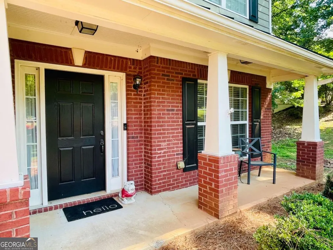
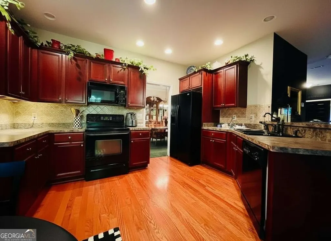
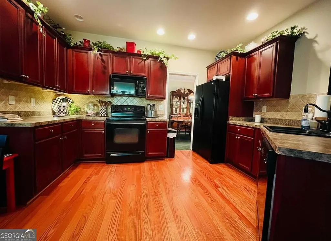
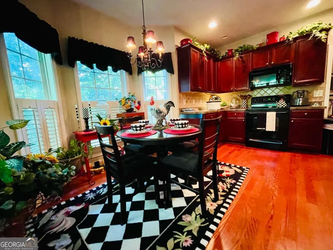
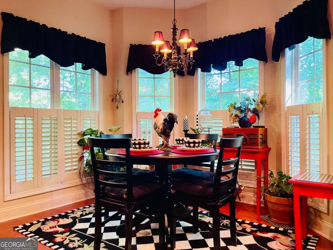
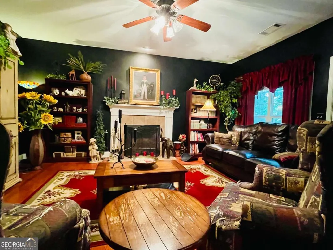
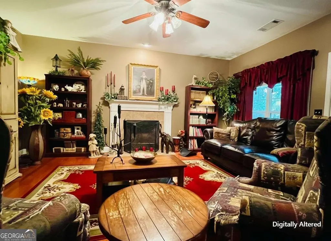
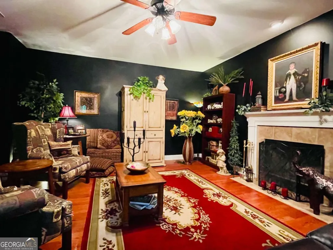
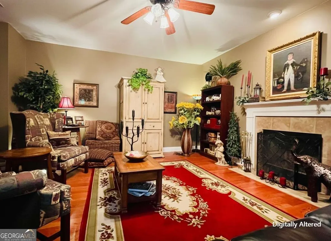
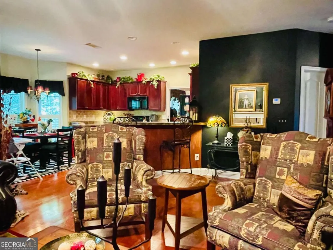
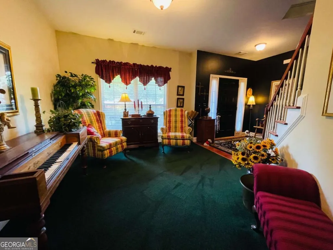
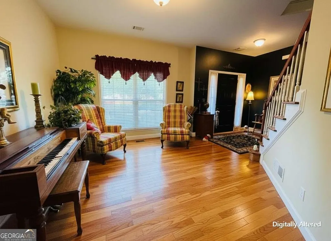
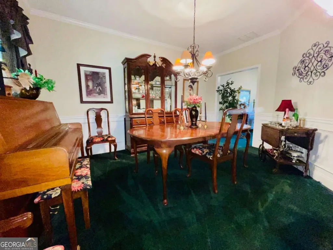
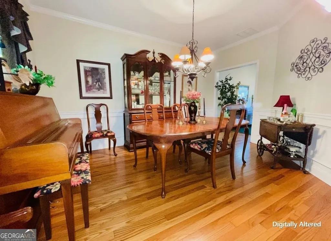
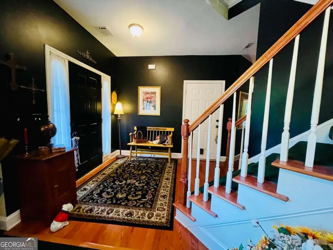
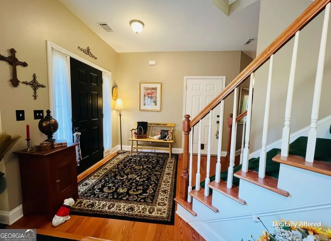
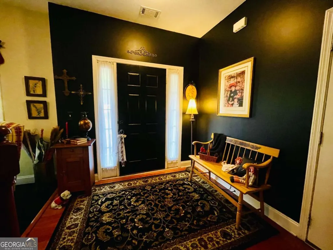
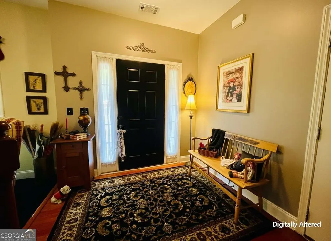
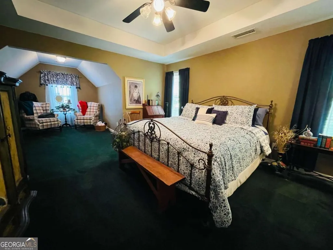
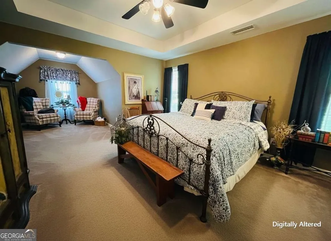
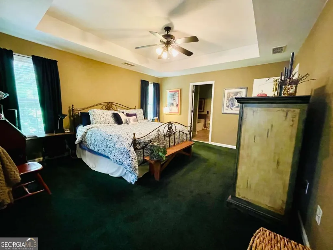
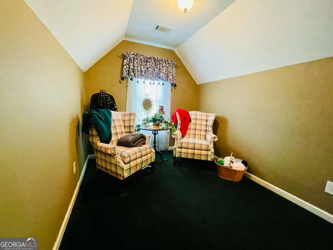
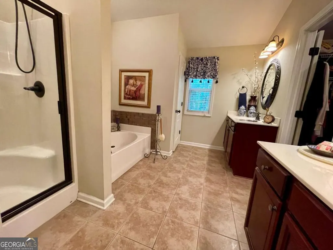
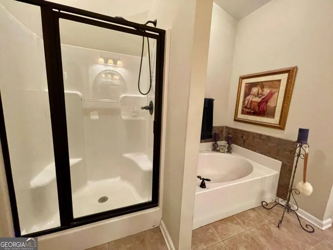
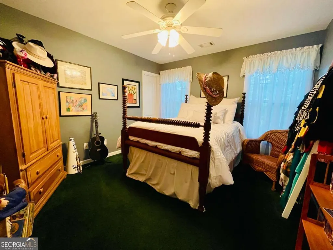
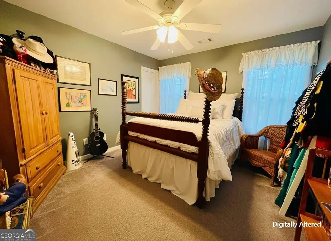
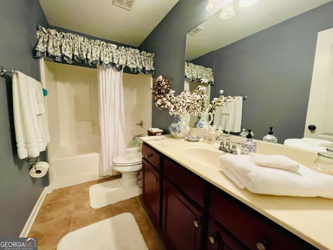
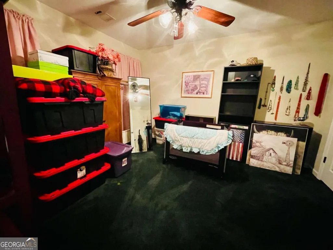
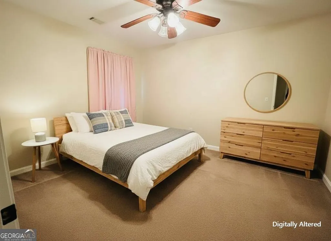
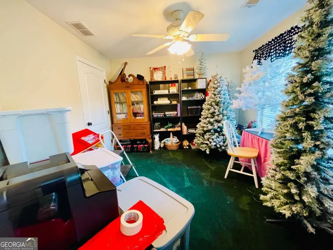
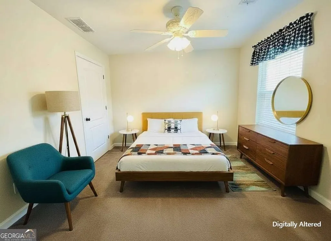
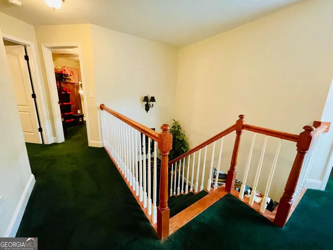
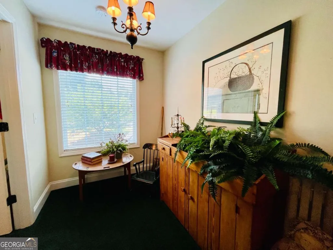
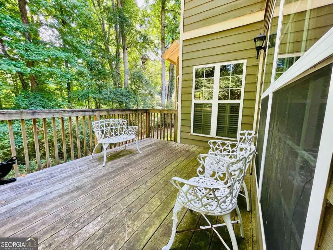
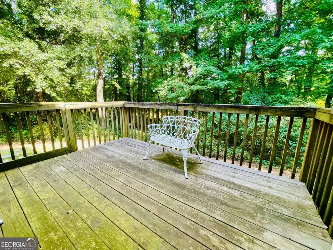
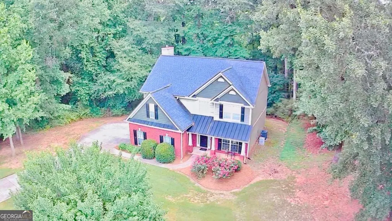
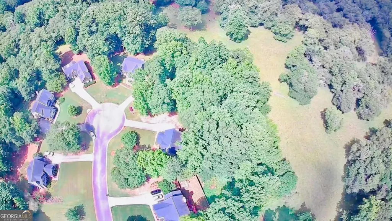
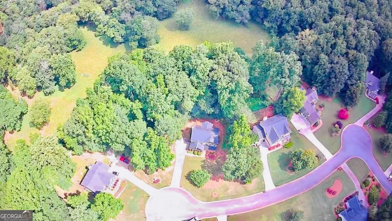
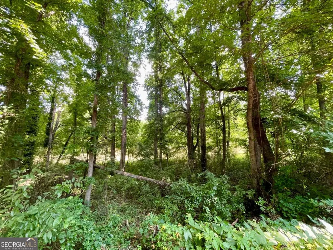
$12,000 SELLER CREDIT FOR UPGRADES WITH AN ACCEPTED OFFER! Make this home your own and use the seller credit toward flooring, paint, finishes, or other updates you choose. Even better, discover why Winder is getting noticed! Southern Living recently featured Winder as a Georgia destination for those seeking small-city charm, highlighting its walkable historic downtown, locally owned restaurants, unique shops, community events, and nearby Fort Yargo State Park. Welcome to 933 Vinings Drive, a beautifully maintained 4-bedroom, 2.5-bath traditional situated on a private 0.88-acre cul-de-sac lot. An inviting covered front porch welcomes you inside to a spacious foyer and formal living room or parlor-ideal for a home office, reading room, or additional entertaining space. The spacious family room features a cozy wood-burning fireplace and flows into the oversized kitchen, creating a comfortable layout for both everyday living and entertaining. The kitchen offers abundant counter space, a large peninsula with seating for four, and a sunny breakfast area. An adjacent formal dining room provides plenty of space for holiday dinners and special occasions. Step outside onto the private rear deck overlooking the peaceful wooded backyard, with plenty of room to create your own outdoor retreat. Upstairs, the oversized primary suite includes a sitting area and private bath with dual vanities, garden tub, separate shower, and spacious walk-in closet with custom shelving. Three additional generously sized bedrooms, a full bath, and convenient second-floor laundry provide plenty of space and flexibility. Situated on nearly an acre with a large front yard and private wooded backyard, this home offers an appealing combination of space, privacy, and convenience. Shopping, dining, schools, Highway 316, and I-85 are all within easy reach, with convenient access to Winder, Athens, Monroe, and Metro Atlanta. With four bedrooms, multiple living spaces, a private cul-de-sac setting, nearly an acre of property, and a $12,000 seller credit to help make the home your own, 933 Vinings Drive offers space and opportunity in a Winder community now receiving statewide attention. Schedule your private showing today!
| Elementary School | Middle School | High School |
|---|---|---|
| Austin Road Elementary School | Haymon Morris Middle School | Apalachee High School |
| Price History | |
|---|---|
| 7/11/2026 | Listed $439,900 |
| 9/22/2026 | Listed $439,000 |
General Features
| Sewer | Septic Tank |
|---|---|
| Heating | Central,Electric |
| Cooling | Central Air,Electric |
| Utilities | Underground Utilities |
| Roof | Composition |
| Appliances | Dishwasher,Electric Water Heater,Range |
| Association Fee Includes | None |
| Patio/Porch Features | Deck,Porch |
| Architectural Style | Traditional |
| Construction Materials | Concrete |
| Year Built | 2005 |
| Levels | Two |
| Property Subtype | Single Family Residence |
| Tax Year | 2025 |
| Community Features | None |
| County | Barrow |
| New Construction | false |
| Property Type | Residential |
| HOA | false |
| Attached Garage | true |
| Subdivision Name | The Vinings |
| Garage Y/N | true |
| Full Baths | 2 |
| Status | Price Change |
| Directions | GPS friendly. From Hwy 316 East, take the Patrick Mill Road exit and turn left. Continue approximately 2.5 miles, then turn left onto Tom Miller Road. Turn right onto Vinings Drive and continue to 933 Vinings Drive, located in the cul-de-sac. |
| High School | Apalachee |
| City | Winder |
| Lot Size Units | Square Feet |
| Lot Size Square Feet | 38681.28 |
| Carport Y/N | false |
| Elementary School | Austin Road |
| Land Lease Y/N | false |
| Tax Annual Amount | 2676 |
| Home Warranty Y/N | false |
| Middle/Junior High School | Haymon Morris |
| Property Condition | Resale |
| Virtual Tour | https://www.propertypanorama.com/instaview/sav/CL360076 |
| Structure Type | House |
| Building Area Units | Square Feet |
| Living Area Units | Square Feet |
| Standard Status | Active |
| Virtual Tour | https://my.matterport.com/show/?m=4jo2VjnmvcC |
Interior Features
| Interior Amenities | Double Vanity,Separate Shower,Walk-In Closet(s) |
|---|---|
| Basement | None |
| Flooring | Carpet,Hardwood |
| Total Fireplaces | 1 |
| Fireplace Features | Family Room |
| Air Conditioning Y/N | true |
| Heating Y/N | true |
| Fireplace Y/N | true |
| Above Grade Finished Area | 2438 |
| Half Baths | 1 |
| Laundry Features | Upper Level |
| Total Bedrooms | 4 |
| Below Grade Finished Area Unit Type | Square Feet |
| LivingAreaSource | Public Records |
| Above Grade Finished Area Unit Type | Square Feet |
| Kitchen Features | Breakfast Area,Breakfast Bar |
| Total Baths | 3 |
| Dining Room Features | Separate Room |
Exterior Features
| Vegetation | Partially Wooded |
|---|---|
| Parking Features | Garage,Attached,Garage Door Opener |
| Lot Features | Cul-De-Sac |
| Water Source | Public |
| Total Parking | 2 |
| Lot Size Area | 38681.28 |
| Foundation Details | Slab |
| Building Area Total | 2438 |
| Lot Size Acres | 0.888 |
| Lot Size Source | Public Records |
Amenities
- Foreclosure
- Views
- Short Sale
- New Construction
- Adult 55+
- Lease To Own
- No HOA Fees
- Furnished
- Primary On Main
- Air Conditioning
- Seller Finance
- Green
- Fixer Upper
- Horse
- Golf
- Fireplace
- Deck
- Garage
- Basement
- Pool
Property vs Single Family Average in 30680
Price
Taxes
Year Built

 ©2026 Georgia Multiple Listing Service All information deemed reliable but not guaranteed. All properties are subject to prior sale, change or withdrawal. Neither listing broker(s) or information provider(s) shall be responsible for any typographical errors, misinformation, misprints and shall be held totally harmless. Listing(s) information is provided for consumer's personal, non-commercial use and may not be used for any purpose other than to identify prospective properties consumers may
