
Price Reduction - Views - Primary on Main
Address
24 Peterson Lane, Mcrae-Helena, GA
Price
$ 500,000
Property Attributes
- MLS#10824618
- TypeSingle Family
- Listing Status Active
- CountyTelfair
- CityMcrae-Helena
- NeighborhoodNone
- Zip31055
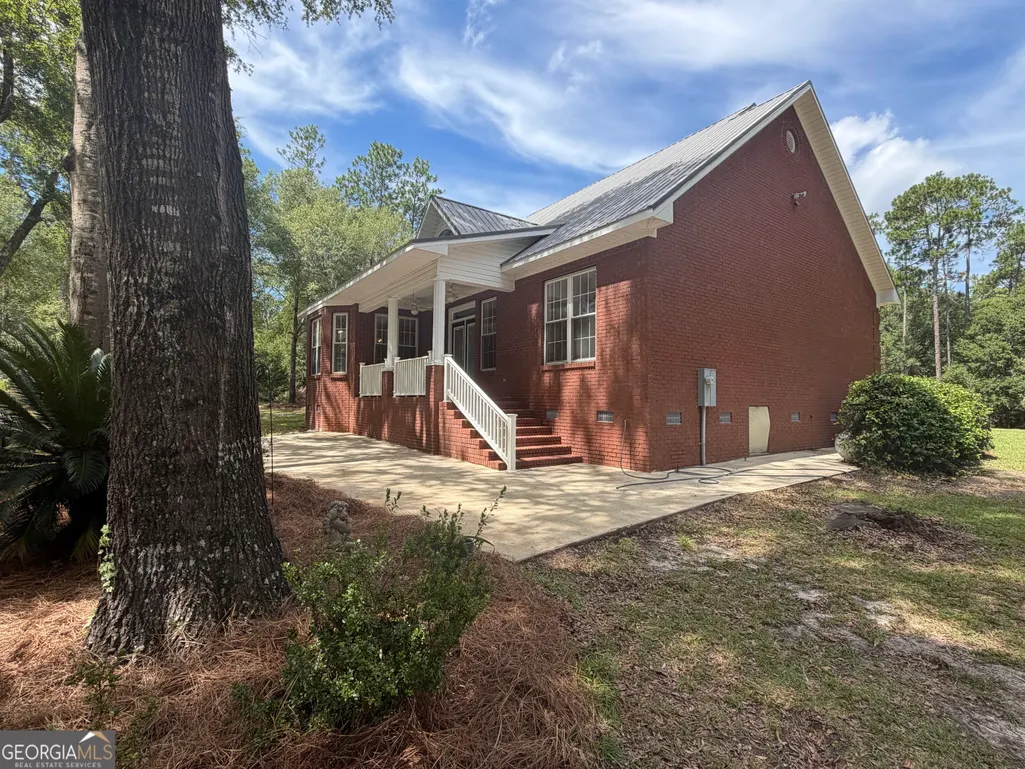
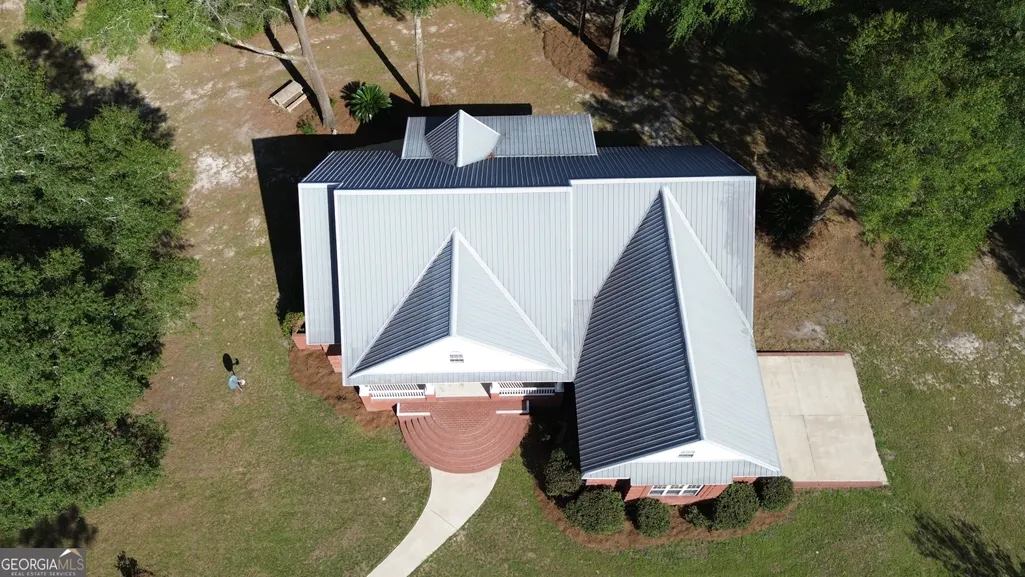
- StyleBrick 4 Side
- Year Built2004
- Taxes$ 4300
- Price$ 500,000
- Bedrooms4
- Full Bathrooms3
- Half Bathrooms0
- Sqr Footage2957
- Lot Size10 Acres
Data Source:
Georgia MLS (GAMLS)
Property Description
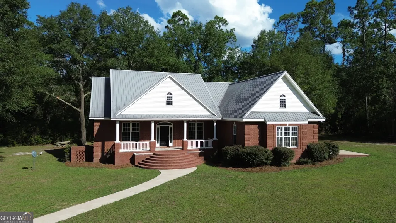
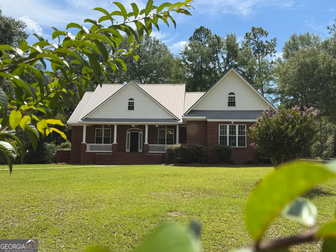
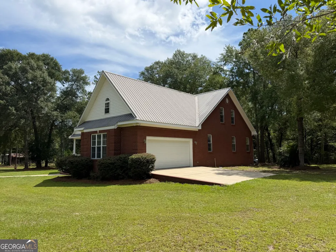
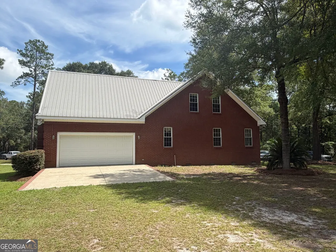
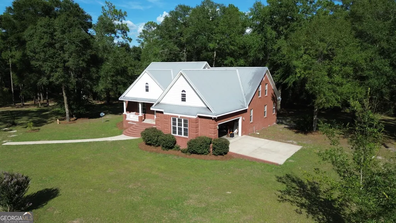
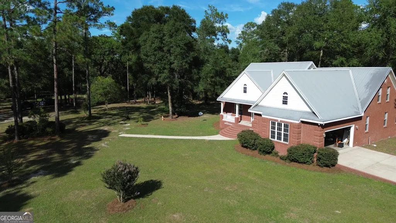
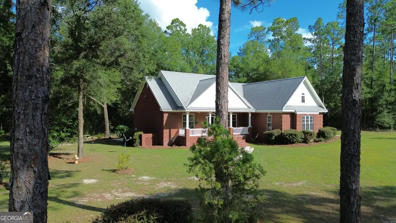
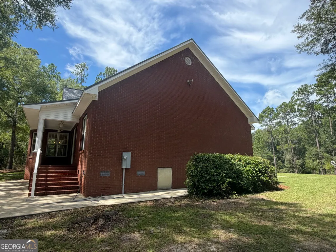
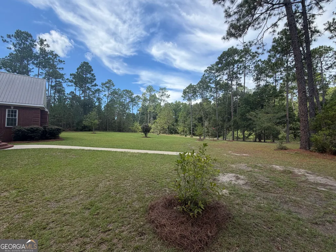
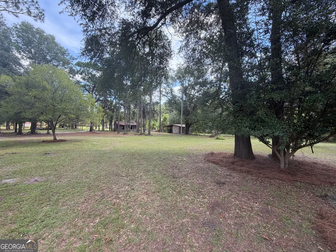
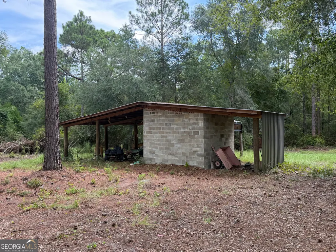
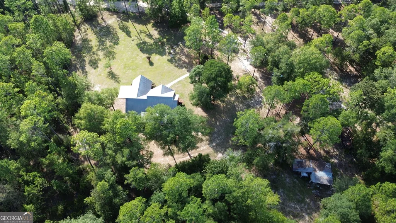
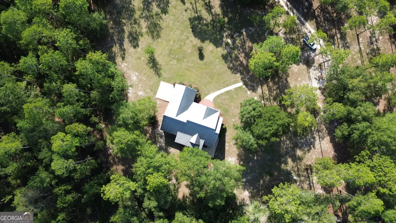
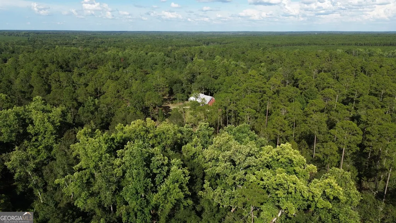
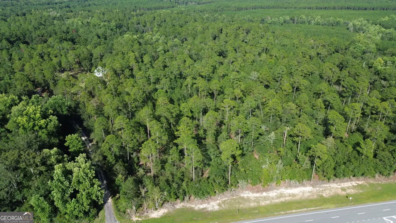
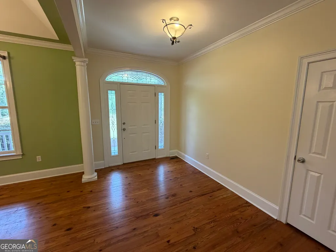
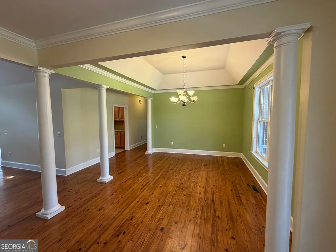
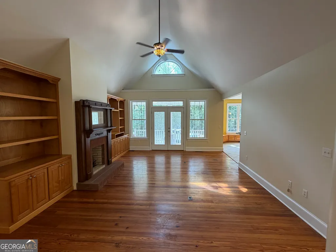
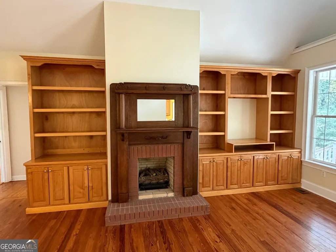
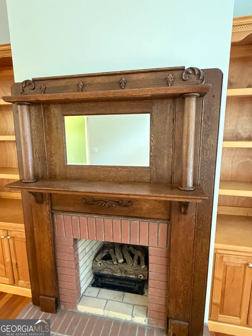
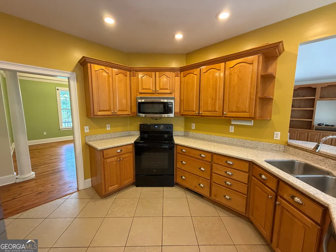
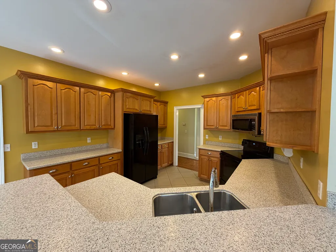
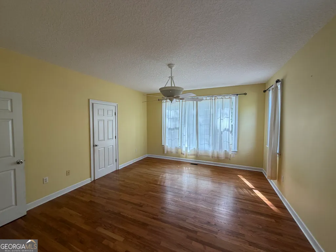
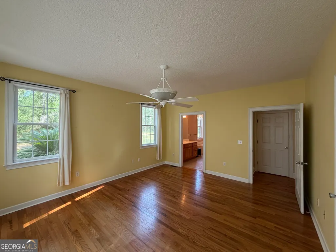
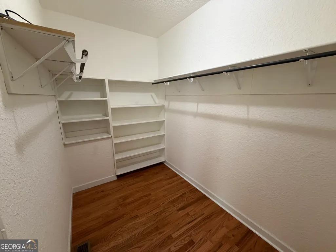
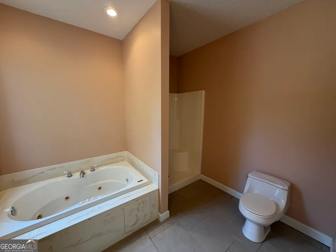
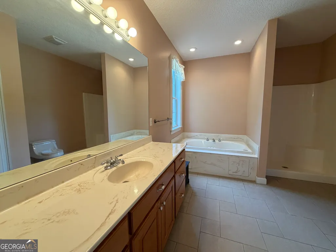
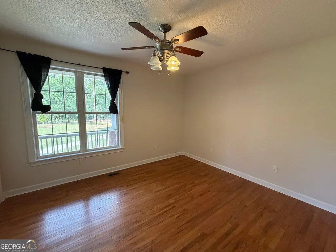
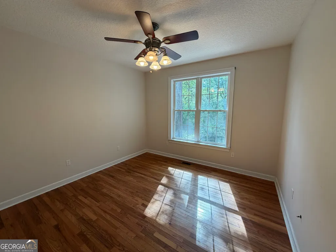
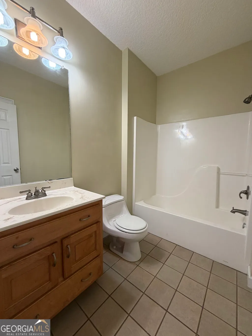
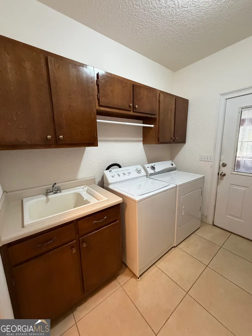
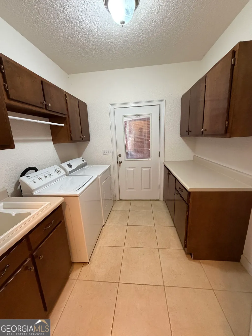
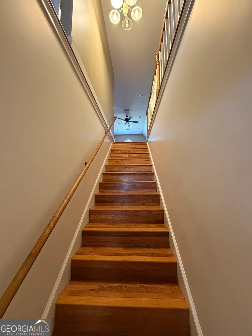
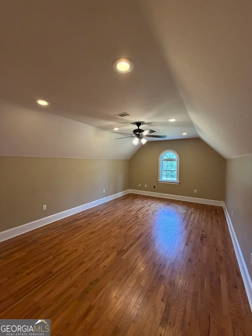
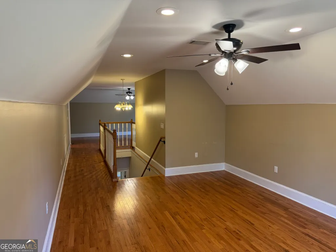
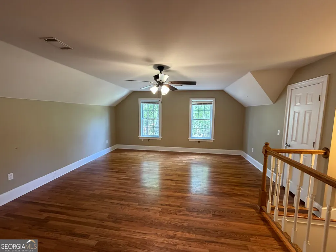
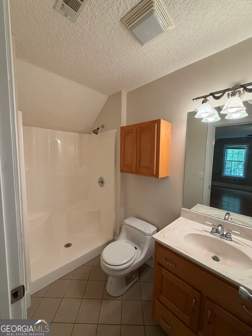
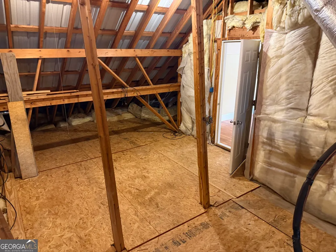
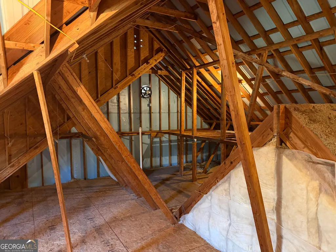
Enjoy the best of country living just minutes from town! Located less than 3 miles from McRae-Helena, this beautiful 2004 home sits on approximately 10 acres, with the exact acreage to be determined by survey. Easy access from Golden Isles Highway leads to a smooth drive and a private country setting surrounded by established timber. The 2,967 sq ft home showcases beautiful custom brickwork, including a grand circular brick entrance. Inside, gorgeous heart-pine floors and tall ceilings create a warm, open feel. The dining room features a trayed ceiling and pillars, while the living room boasts a vaulted ceiling, custom built-in bookcases, and an heirloom mantle surrounding the fireplace. The kitchen features custom cabinets and solid-surface countertops. The main level offers a spacious master suite, two additional bedrooms, and a second bath. The laundry room is also located on the main level; it has built in cabinets as well as a sink. The two-car garage has a garage door as well as plenty of shelving. Upstairs you will find a large bonus room that could function as 4th bedroom if needed. It also has a full bath. The attic is accessed upstairs as well. The attic is large and floored for all of your extra storage needs. Outside you will find both front and rear covered porches as well as a large concrete patio, all three of which are great for sitting and relaxing. An out-building is also located on the property that houses the well but provides additional storage opportunities. More acreage is available if you are interested. Give me a call today to set up your dream viewing!
| Elementary School | Middle School | High School |
|---|---|---|
| Telfair Elementary School | Telfair Middle School | Telfair High School |
| Price History | |
|---|---|
| 8/12/2026 | Listed $600,000 |
| 9/18/2026 | 17$500,000 |
General Features
| Sewer | Septic Tank |
|---|---|
| Heating | Electric |
| Cooling | Attic Fan,Ceiling Fan(s),Central Air,Electric |
| Utilities | Other |
| Roof | Metal |
| Appliances | Dishwasher,Electric Water Heater,Microwave,Range,Refrigerator |
| Association Fee Includes | None |
| Patio/Porch Features | Patio,Porch |
| Architectural Style | Brick 4 Side |
| Construction Materials | Brick |
| Year Built | 2004 |
| View | Seasonal View |
| Levels | One and One Half |
| Property Subtype | Single Family Residence |
| Tax Year | 2025 |
| Community Features | None |
| County | Telfair |
| New Construction | false |
| Property Type | Residential |
| HOA | false |
| Attached Garage | true |
| Subdivision Name | None |
| Garage Y/N | true |
| Other Structures | Outbuilding |
| Full Baths | 3 |
| Status | Active |
| Directions | From 25 E. Oak Street in McRae-Helena take E Oak Street east towards Lumber City. Follow for 2.6 miles. Take a U-turn in front of Telfair County Elementary School. Almost immediately take a right onto Peterson Lane. The home is down the lane and on the right. |
| High School | Telfair |
| City | Mcrae-Helena |
| Lot Size Units | Acres |
| Lot Size Square Feet | 435600 |
| Carport Y/N | false |
| Elementary School | Telfair |
| Land Lease Y/N | false |
| Tax Annual Amount | 4300 |
| Home Warranty Y/N | false |
| Middle/Junior High School | Telfair |
| Property Condition | Resale |
| Structure Type | House |
| Building Area Units | Square Feet |
| Living Area Units | Square Feet |
| Standard Status | Active |
Interior Features
| Interior Amenities | Bookcases,High Ceilings,Master On Main Level,Rear Stairs,Separate Shower,Soaking Tub,Tile Bath,Tray Ceiling(s),Vaulted Ceiling(s),Walk-In Closet(s) |
|---|---|
| Basement | None |
| Flooring | Hardwood,Wood,Tile |
| Total Fireplaces | 1 |
| Fireplace Features | Gas Log,Living Room |
| Air Conditioning Y/N | true |
| Heating Y/N | true |
| Fireplace Y/N | true |
| Above Grade Finished Area | 2957 |
| Laundry Features | Other |
| Total Bedrooms | 4 |
| Main Level Bedrooms | 3 |
| Main Level Bathrooms | 2 |
| Below Grade Finished Area Unit Type | Square Feet |
| LivingAreaSource | Appraiser |
| Above Grade Finished Area Unit Type | Square Feet |
| Kitchen Features | Breakfast Area,Pantry,Solid Surface Counters,Walk-in Pantry |
| Total Baths | 3 |
| Dining Room Features | Separate Room |
Exterior Features
| Exterior Amenities | Other |
|---|---|
| Vegetation | Cleared,Grassed,Wooded |
| Parking Features | Garage,Attached,Garage Door Opener |
| Lot Features | Other |
| Water Source | Well |
| Total Parking | 2 |
| Lot Size Area | 10 |
| Building Area Total | 2957 |
| Lot Size Acres | 10 |
| Lot Size Source | Other |
Amenities
- Foreclosure
- Views
- Short Sale
- New Construction
- Adult 55+
- Lease To Own
- No HOA Fees
- Furnished
- Primary On Main
- Air Conditioning
- Seller Finance
- Green
- Fixer Upper
- Horse
- Golf
- Fireplace
- Deck
- Garage
- Basement
- Pool
Property vs Single Family Average in 31055
Price
Taxes
Year Built
 ©2026 Georgia Multiple Listing Service All information deemed reliable but not guaranteed. All properties are subject to prior sale, change or withdrawal. Neither listing broker(s) or information provider(s) shall be responsible for any typographical errors, misinformation, misprints and shall be held totally harmless. Listing(s) information is provided for consumer's personal, non-commercial use and may not be used for any purpose other than to identify prospective properties consumers may
 Listings identified with the FMLS IDX logo come from FMLS and are held by brokerage firms other than the owner of this website. The listing brokerage is identified in any listing details. Information is deemed reliable but is not guaranteed. If you believe any FMLS listing contains material that infringes your copyrighted work please