
Waterfront - Primary on Main





Address
160 Helen Lane, Stockbridge, GA
Price
$ 286,500
Property Attributes
- MLS#10848361
- TypeSingle Family
- Listing Status New
- CountyHenry
- CityStockbridge
- NeighborhoodHUDSON BRIDGE EST
- Zip30281
- StyleRanch
- Year Built1977
- Taxes$ 2766
- Price$ 286,500
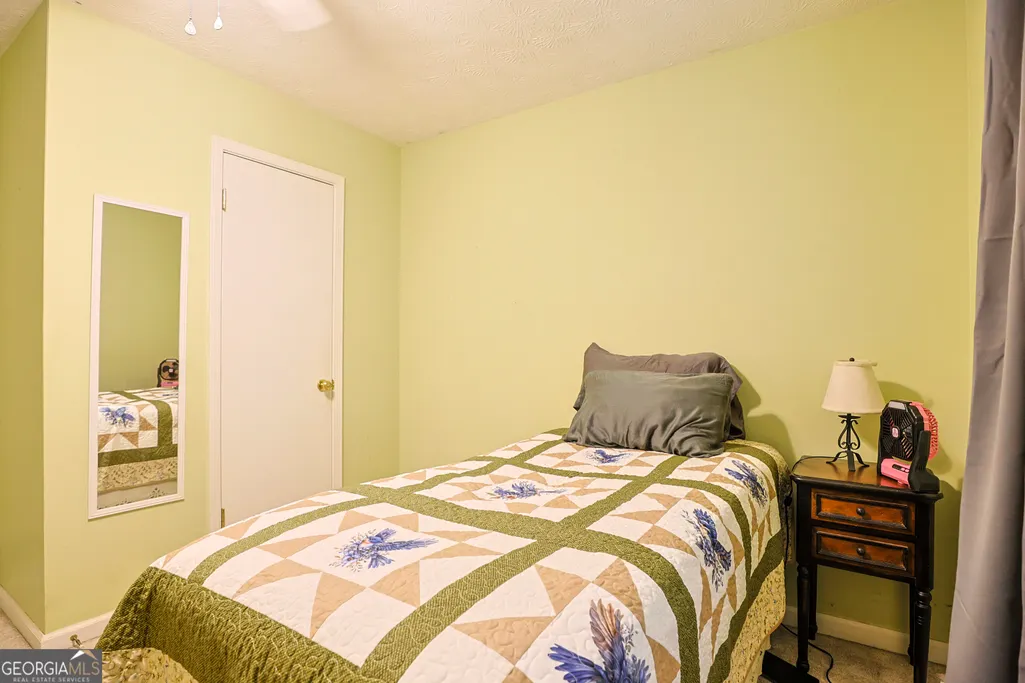
- Bedrooms4
- Full Bathrooms2
- Half Bathrooms0
- Sqr Footage1550
- Lot Size1 Acres
Data Source:
Georgia MLS (GAMLS)
Property Description
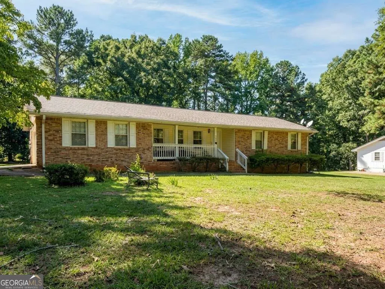
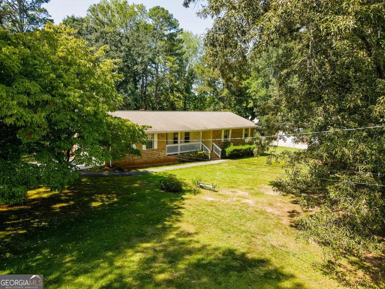
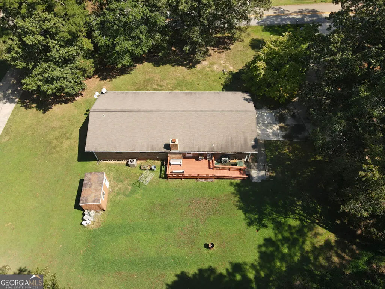
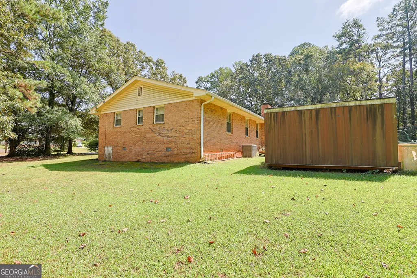
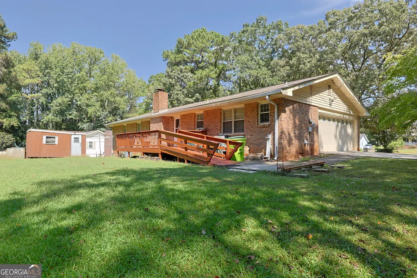
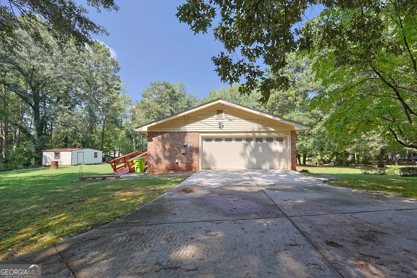
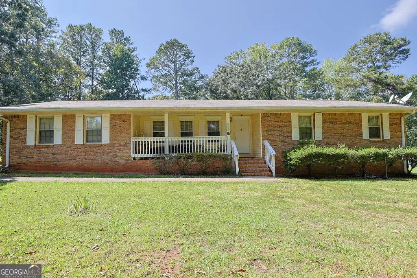
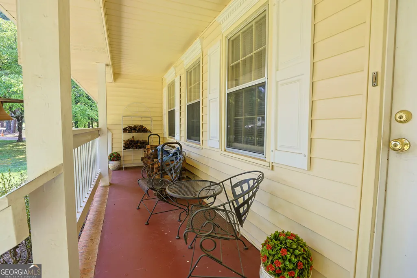
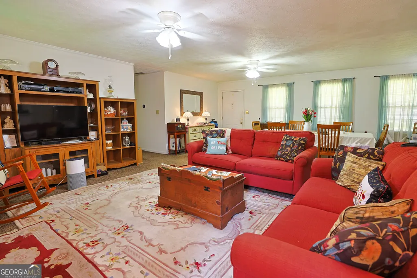
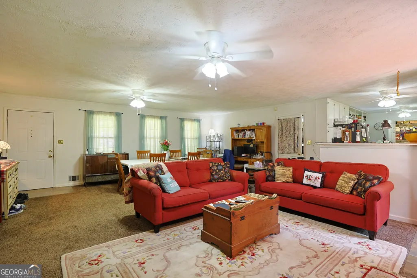
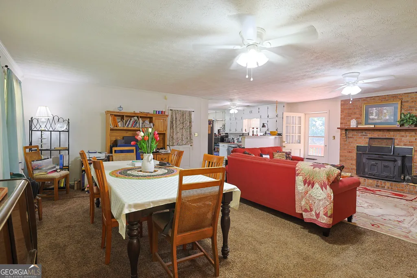
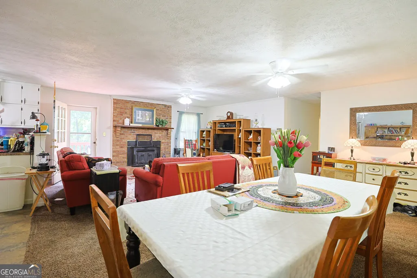
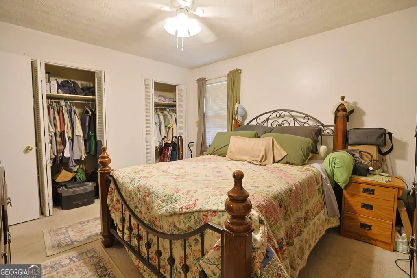
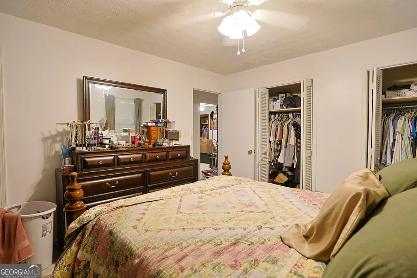
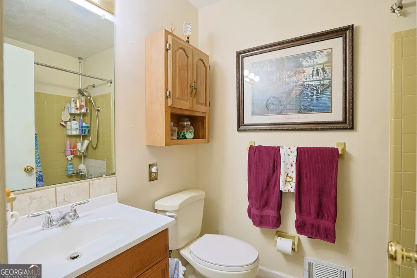
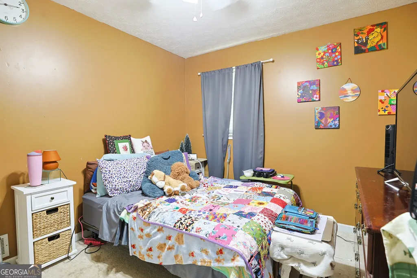
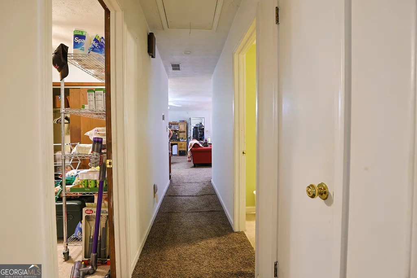
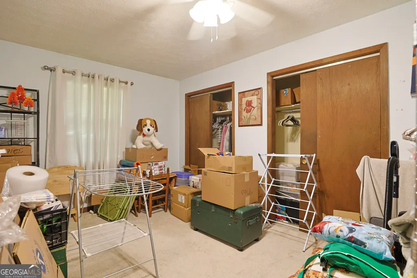
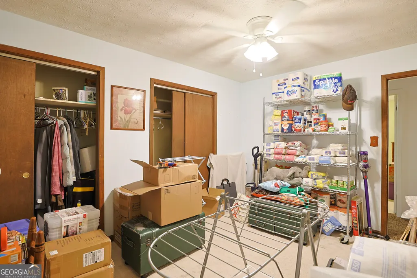
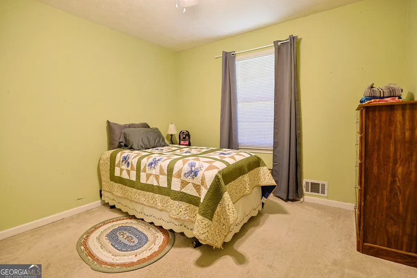
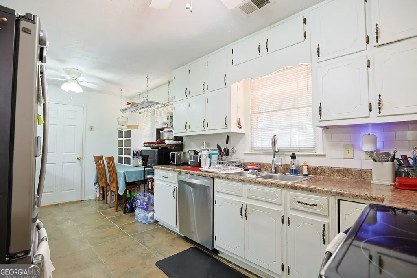
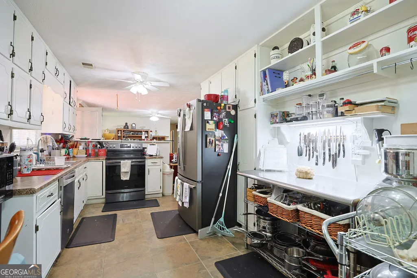
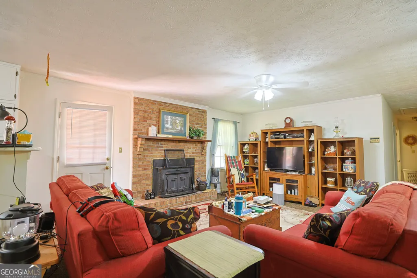
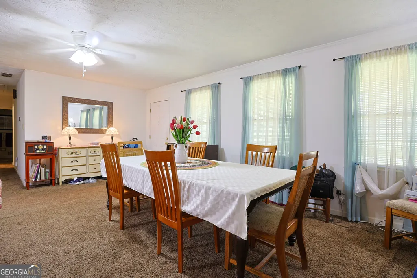
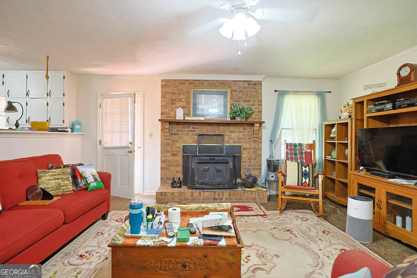
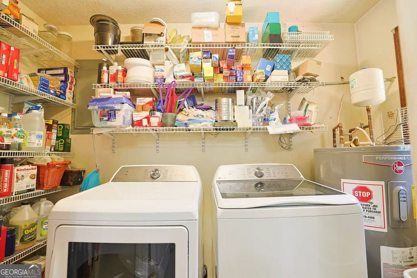
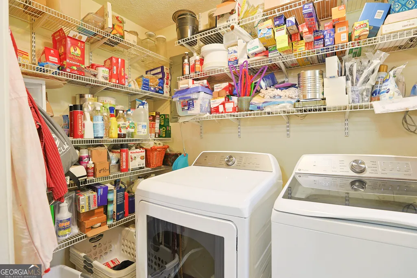
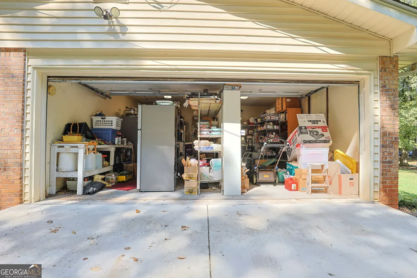
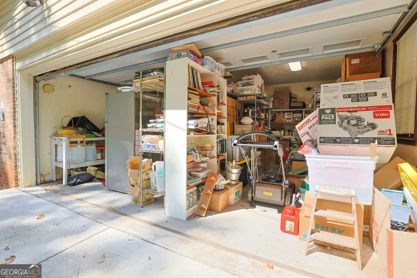
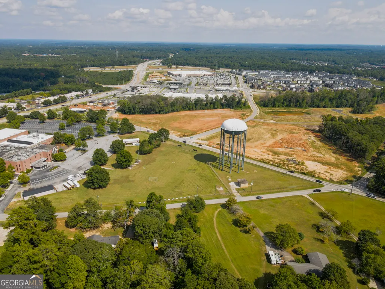
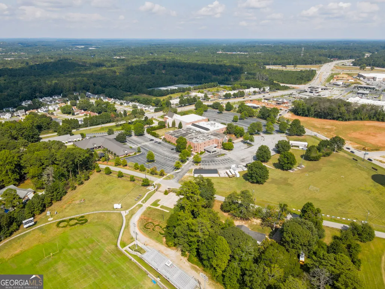
RARE 4BR/2BA ALL-BRICK RANCH ON 1 ACRE! | WALK TO COSTCO & SPROUTS! | 2 MINUTE DRIVE TO FREEWAY! Welcome to this charming, single-level ranch tucked away in a high-demand, booming Stockbridge location that offers the ultimate blend of peaceful suburban privacy and unbeatable convenience. **The Property:** 4 bedrooms, 2 full baths, 1,550 sq. ft. of comfortable single-level living on a serene, lushly treed 1-acre corner lot. **The Layout & Interior:** Classic all-brick construction featuring a warm living area anchored by a cozy fireplace, a functional kitchen with a breakfast bar and walk-in pantry, and a dedicated laundry area with extensive built-in storage. **Exterior & Parking:** Level driveway, 2-car side-facing garage, convenient ramp accessibility, a private back deck overlooking a deep wooded backyard with a natural creek, and a detached storage shed. **Location Perks:** Exceptional commuter ease with quick access to the I-75 corridor for effortless trips to Atlanta and the airport, plus comfortable walkability or a short drive to premier retail hubs including Costco Wholesale and Sprouts Farmers Market. Properties with this much acreage, solid brick construction, and prime walkability do not last long-schedule your tour today! **Showing Instructions:** Owner occupied. Please call in advance to schedule a showing (ideally 2 hours notice). Saturdays are by appointment only.
| Elementary School | Middle School | High School |
|---|---|---|
| Dutchtown Elementary School | Dutchtown Middle School | Dutchtown High School |
| Price History | |
|---|---|
| 9/17/2026 | Listed $286,500 |
General Features
| Sewer | Septic Tank |
|---|---|
| Heating | Central,Electric |
| Cooling | Ceiling Fan(s),Central Air,Electric |
| Utilities | Cable Available,Electricity Available,High Speed Internet,Water Available |
| Roof | Composition |
| Appliances | Convection Oven,Dishwasher,Dryer,Refrigerator,Washer |
| Association Fee Includes | None |
| Patio/Porch Features | Deck,Porch |
| Architectural Style | Ranch |
| Construction Materials | Brick |
| Year Built | 1977 |
| Levels | One |
| Property Subtype | Single Family Residence |
| Tax Year | 2026 |
| Waterfront Features | Creek |
| Community Features | Near Shopping |
| Accessibility | Accessible Approach with Ramp |
| County | Henry |
| New Construction | false |
| Property Type | Residential |
| HOA | false |
| Attached Garage | false |
| Subdivision Name | HUDSON BRIDGE EST |
| Garage Y/N | true |
| Other Structures | Shed(s) |
| Full Baths | 2 |
| Status | New |
| Directions | From I-75 South (Heading South from Atlanta): Take Exit 222 for Jodeco Rd. Turn right onto Jodeco Rd. Turn left onto Helen Ln into the Hudson Bridge Estates subdivision. 160 Helen Ln will be on your right. ___________________________________________________________ From I-75 North (Heading North from McDonough/Macon): Take Exit 222 for Jodeco Rd. Turn left onto Jodeco Rd (crossing back over I-75). Turn left onto Helen Ln into the Hudson Bridge Estates subdivision. 160 Helen Ln will be on your right. |
| High School | Dutchtown |
| City | Stockbridge |
| Lot Size Units | Acres |
| Lot Size Square Feet | 43560 |
| Carport Y/N | false |
| Elementary School | Dutchtown |
| Land Lease Y/N | false |
| Tax Annual Amount | 2766.84 |
| Home Warranty Y/N | false |
| Middle/Junior High School | Dutchtown |
| Property Condition | Resale |
| Structure Type | House |
| Building Area Units | Square Feet |
| Living Area Units | Square Feet |
| Standard Status | Active |
Interior Features
| Interior Amenities | Master On Main Level |
|---|---|
| Basement | None |
| Flooring | Carpet,Tile |
| Total Fireplaces | 1 |
| Fireplace Features | Living Room |
| Air Conditioning Y/N | true |
| Heating Y/N | true |
| Fireplace Y/N | true |
| Above Grade Finished Area | 1550 |
| Laundry Features | In Kitchen |
| Total Bedrooms | 4 |
| Main Level Bedrooms | 4 |
| Main Level Bathrooms | 2 |
| Below Grade Finished Area Unit Type | Square Feet |
| LivingAreaSource | Owner |
| Above Grade Finished Area Unit Type | Square Feet |
| Kitchen Features | Breakfast Bar,Pantry,Walk-in Pantry |
| Total Baths | 2 |
| Dining Room Features | Dining Rm/Living Rm Combo |
Exterior Features
| Vegetation | Partially Wooded |
|---|---|
| Parking Features | Garage |
| Lot Features | Corner Lot |
| Water Source | Public |
| Lot Size Area | 1 |
| Building Area Total | 1550 |
| Lot Size Acres | 1 |
| Lot Size Source | Owner |
| Waterfront Y/N | true |
Amenities
- Foreclosure
- Views
- Short Sale
- New Construction
- Adult 55+
- Lease To Own
- No HOA Fees
- Furnished
- Primary On Main
- Air Conditioning
- Seller Finance
- Green
- Fixer Upper
- Horse
- Golf
- Fireplace
- Deck
- Garage
- Basement
- Pool
Property vs Single Family Average in 30281
Price
Taxes
Year Built

 ©2026 Georgia Multiple Listing Service All information deemed reliable but not guaranteed. All properties are subject to prior sale, change or withdrawal. Neither listing broker(s) or information provider(s) shall be responsible for any typographical errors, misinformation, misprints and shall be held totally harmless. Listing(s) information is provided for consumer's personal, non-commercial use and may not be used for any purpose other than to identify prospective properties consumers may
