
Open House Sat, Sep 26th 11:00 AM - 03:00 PM - Waterfront - Primary on Main - Eco Friendly










































Address
515 Bentwood Drive, Woodstock, GA
Price
$ 2,850,000
Property Attributes
- MLS#10850337
- TypeSingle Family
- Listing Status Coming Soon
- CountyCherokee
- CityWoodstock
- NeighborhoodVictoria Cottages
- Zip30189
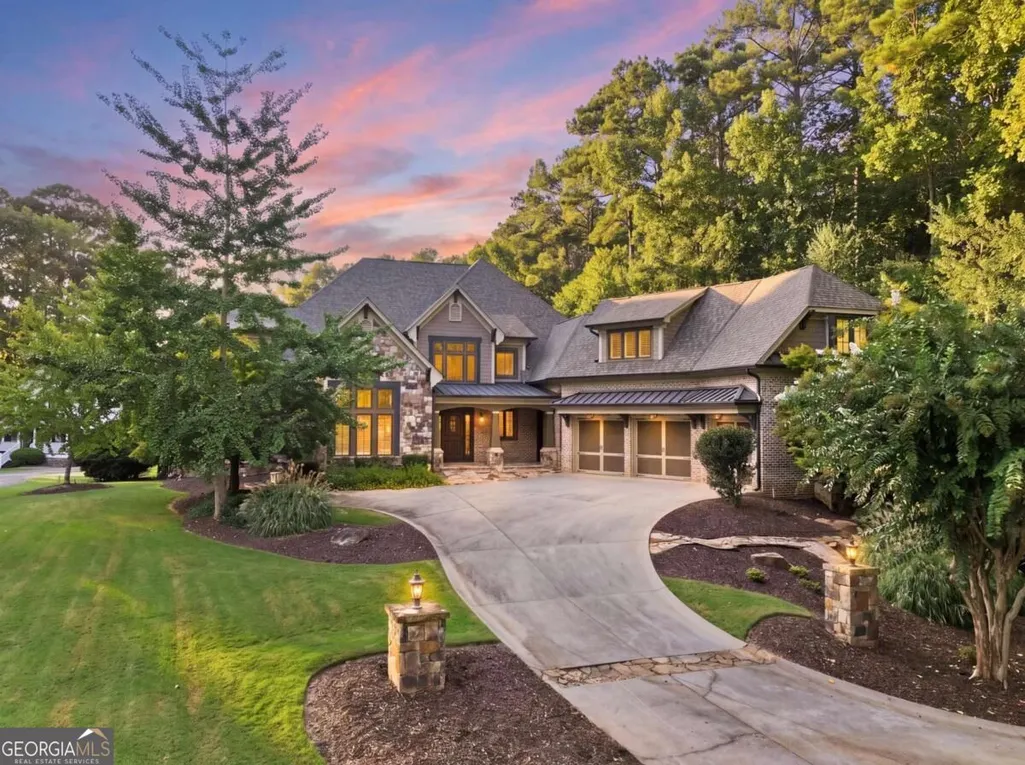
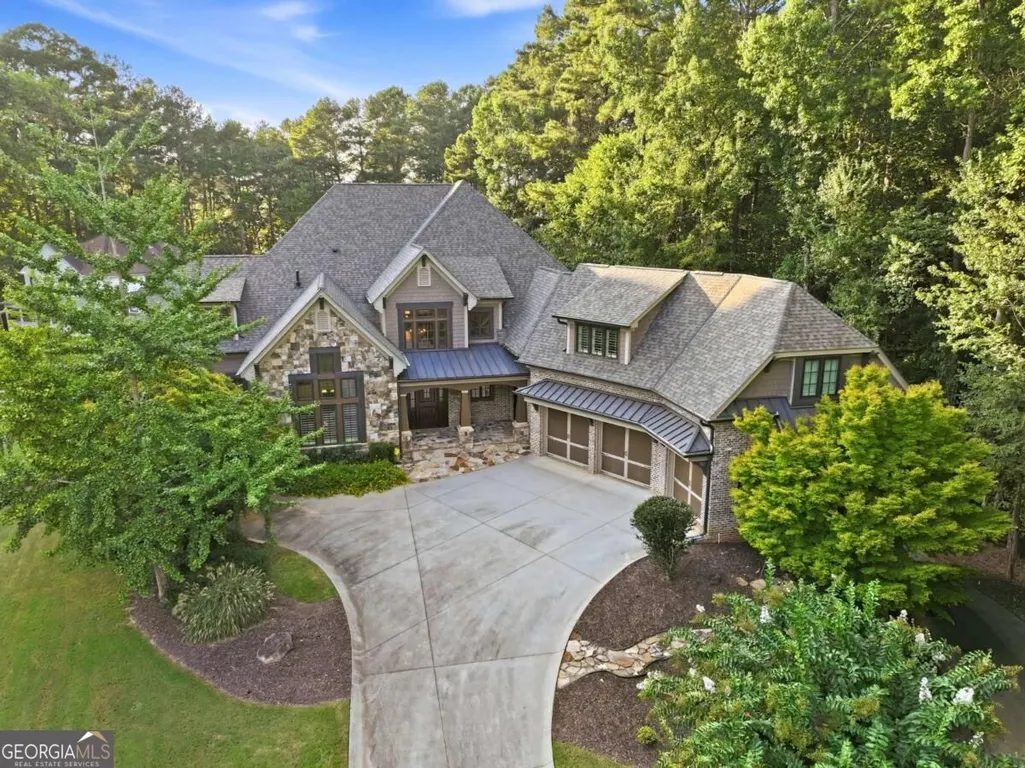
- StyleCraftsman, Traditional
- Year Built2003
- Taxes$ 27821
- Price$ 2,850,000
- Bedrooms5
- Full Bathrooms5
- Half Bathrooms1
- Sqr Footage10010
- Lot Size0.8 Acres
Data Source:
Georgia MLS (GAMLS)
Property Description
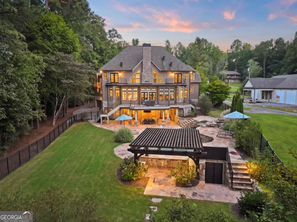
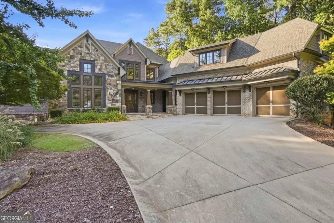
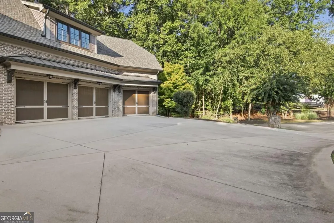
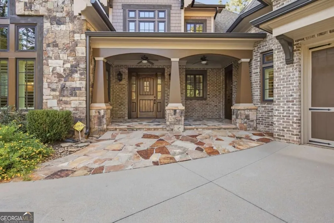
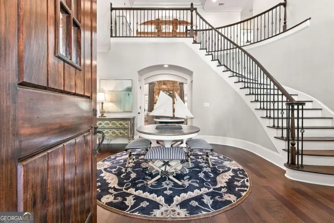
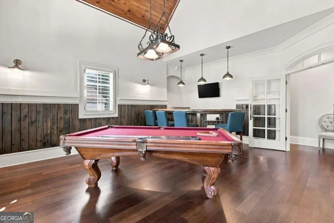
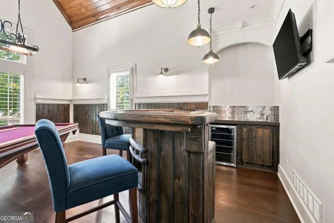
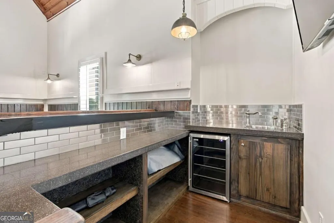
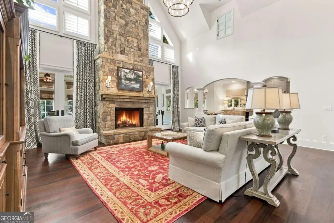
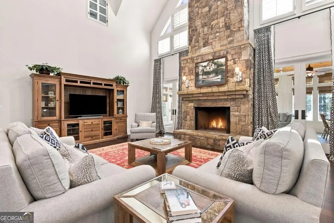
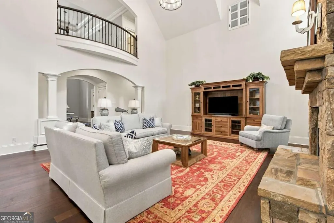
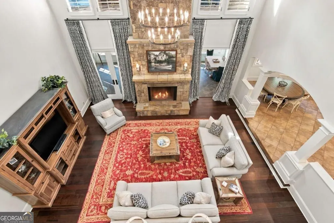
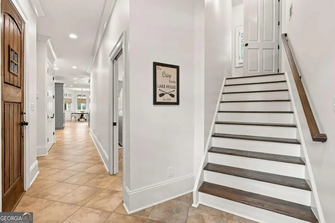
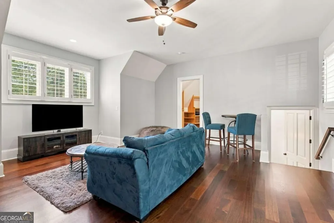
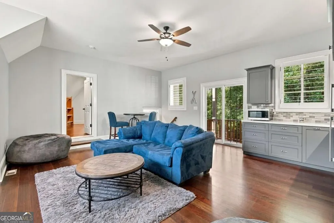
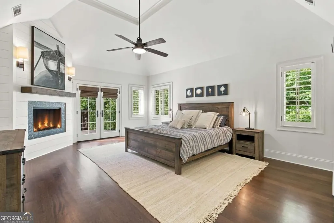
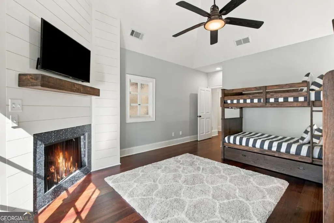
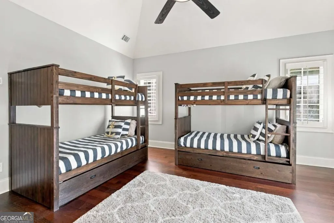
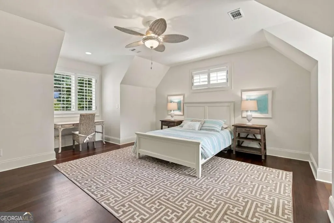
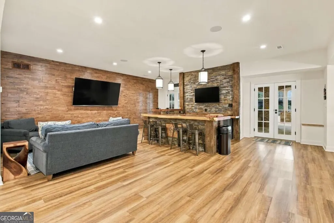
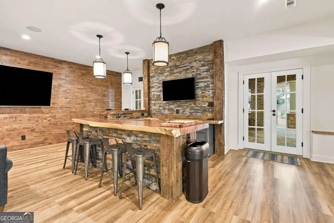
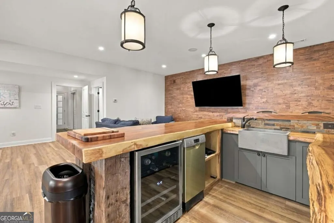
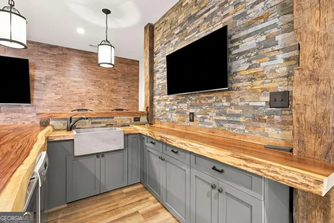
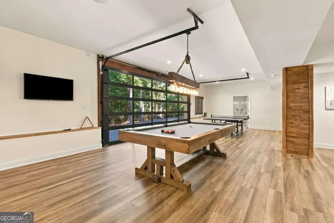
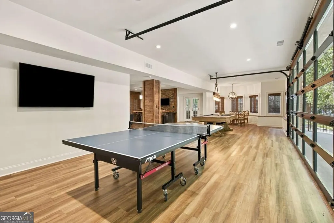
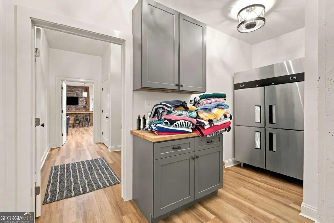
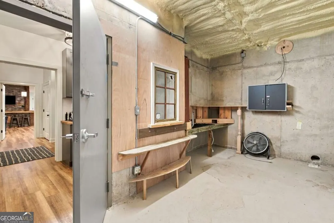
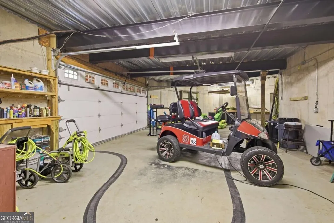
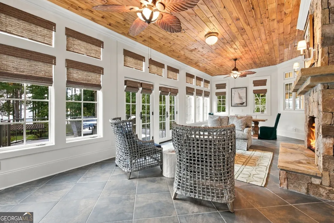
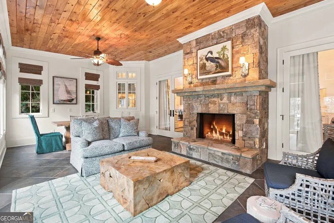
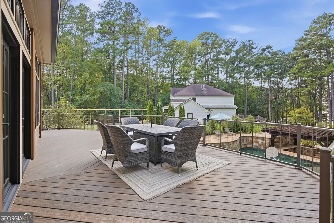
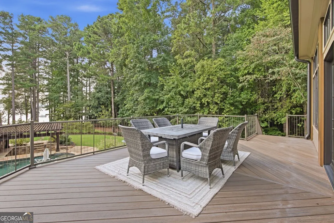
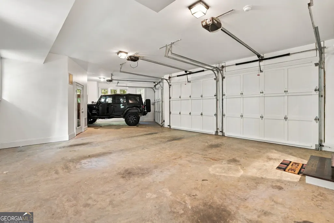
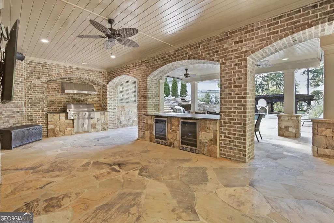
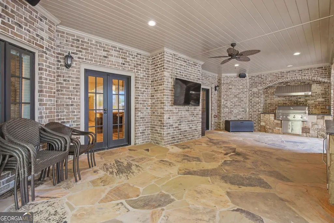
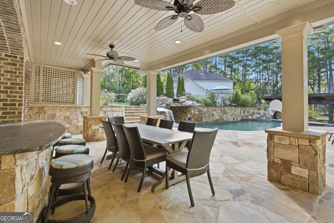
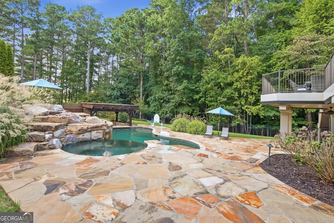
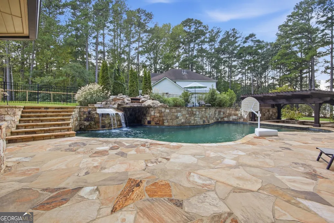
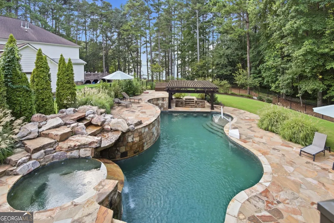
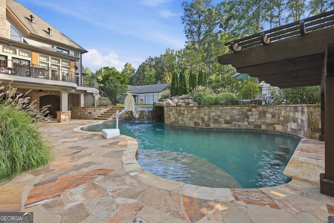
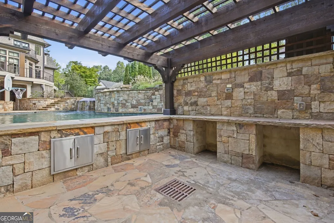
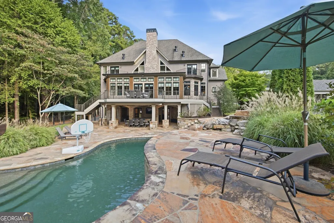
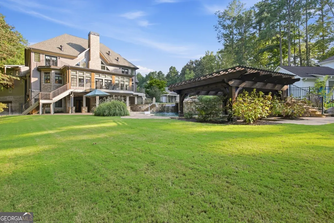
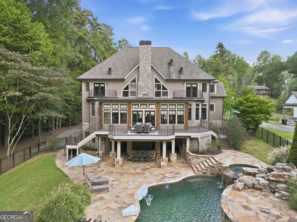
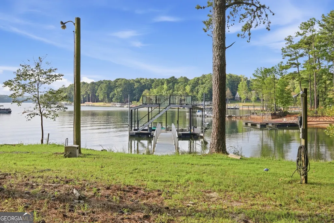
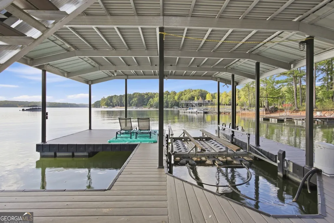
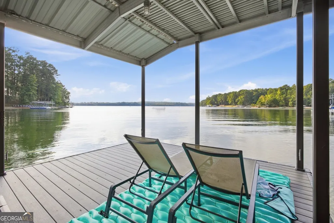
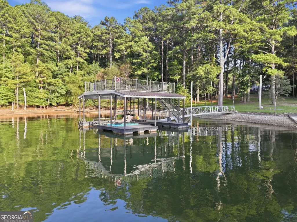
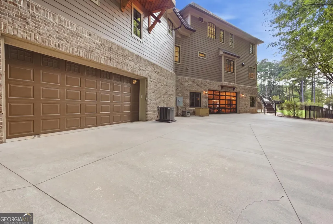
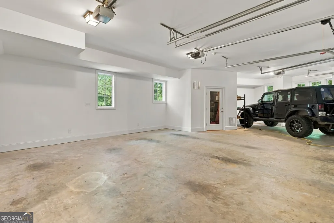
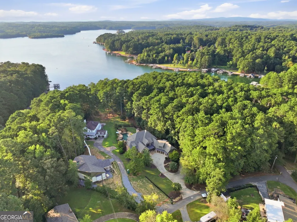
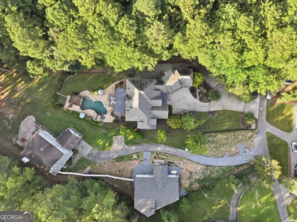
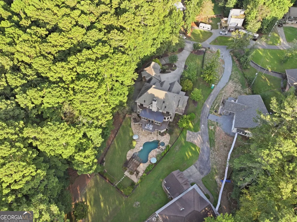
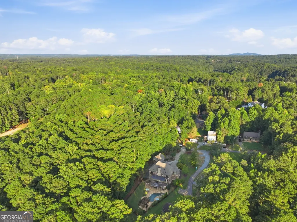
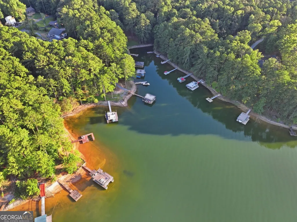
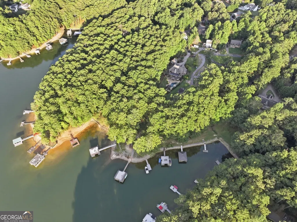
OPEN HOUSE SATURDAY SEPTEMBER 26TH FROM 11 AM - 3 PM. Experience elevated lakefront living at 515 Bentwood Drive, a distinguished residence in VCCI where refined interiors, exceptional entertaining spaces, and a private resort-style setting come together beautifully. Positioned directly on the lake and zoned for sought-after Etowah High School, this remarkable property has been thoughtfully enhanced to create a sophisticated retreat designed for both everyday living and unforgettable entertaining. The outdoor spaces are a true showpiece, featuring a resort-style saltwater pool, a sunken outdoor kitchen, a new dock, and numerous additional updates that maximize the beauty and enjoyment of the lakefront setting. From relaxed afternoons by the pool to evenings spent entertaining outdoors or enjoying the water, every detail has been designed around a luxurious lifestyle. The finished terrace level offers another impressive entertaining destination, complete with a dramatic glass garage door that opens the space to the outdoors and creates a seamless indoor-outdoor experience. The expansive entertainment area is ideal for game days, gatherings, or relaxed evenings with family and friends. Car enthusiasts and collectors will appreciate the generous garage space and ample parking, providing exceptional flexibility for multiple vehicles, recreational equipment, and additional storage. Additional features include a geothermal HVAC system servicing the majority of the home, a generator, and wiring already in place for a security system, adding an extra level of efficiency, convenience, and peace of mind. With its coveted lakefront location, resort-caliber outdoor amenities, impressive entertaining spaces, and extensive upgrades, 515 Bentwood Drive presents a rare opportunity to enjoy luxury living in an exceptional setting. The property will also be sold furnished, offering the next owner a truly turnkey experience.
| Elementary School | Middle School | High School |
|---|---|---|
| Boston Elementary School | Booth Middle School | Etowah High School |
| Price History | |
|---|---|
| 9/21/2026 | Listed $2,850,000 |
General Features
| Sewer | Septic Tank |
|---|---|
| Heating | Central |
| Cooling | Ceiling Fan(s),Central Air |
| Utilities | Cable Available,Electricity Available,Natural Gas Available,Water Available |
| Roof | Composition |
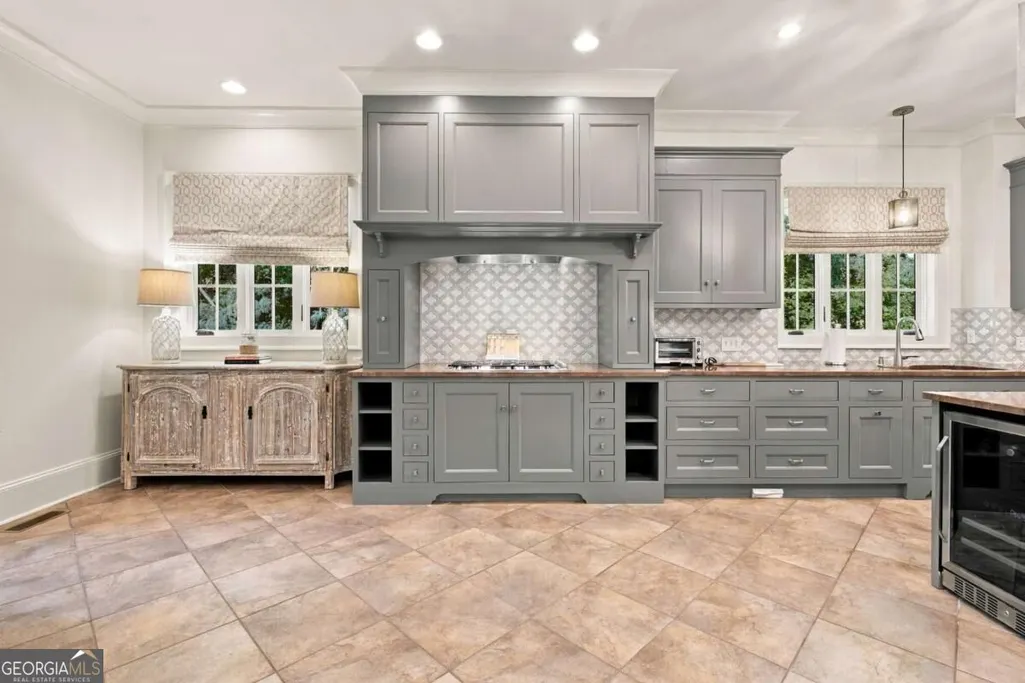
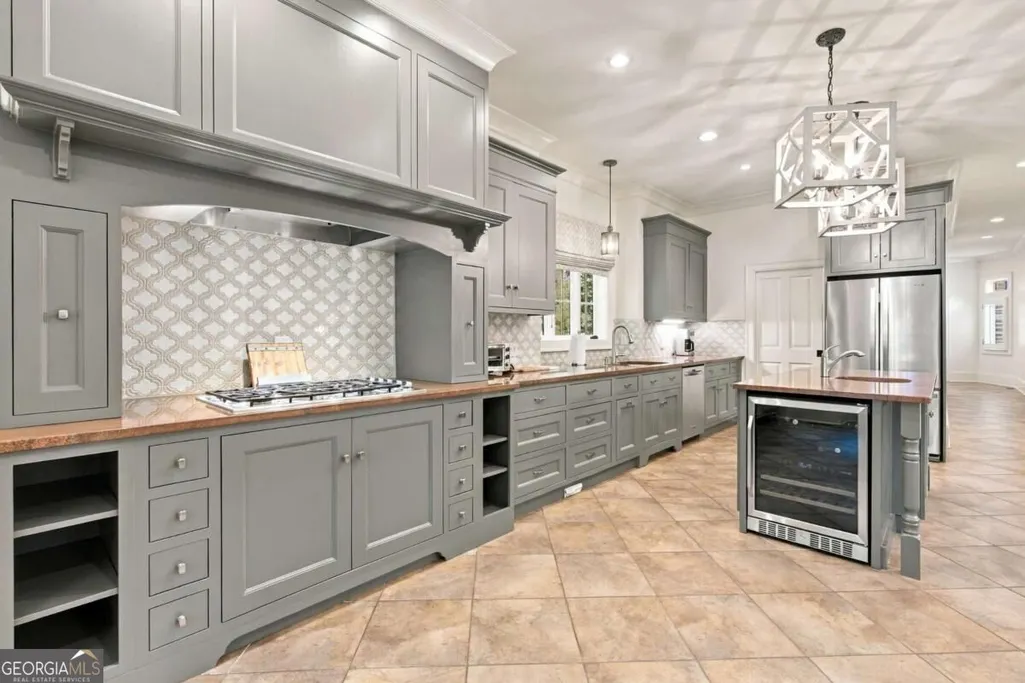
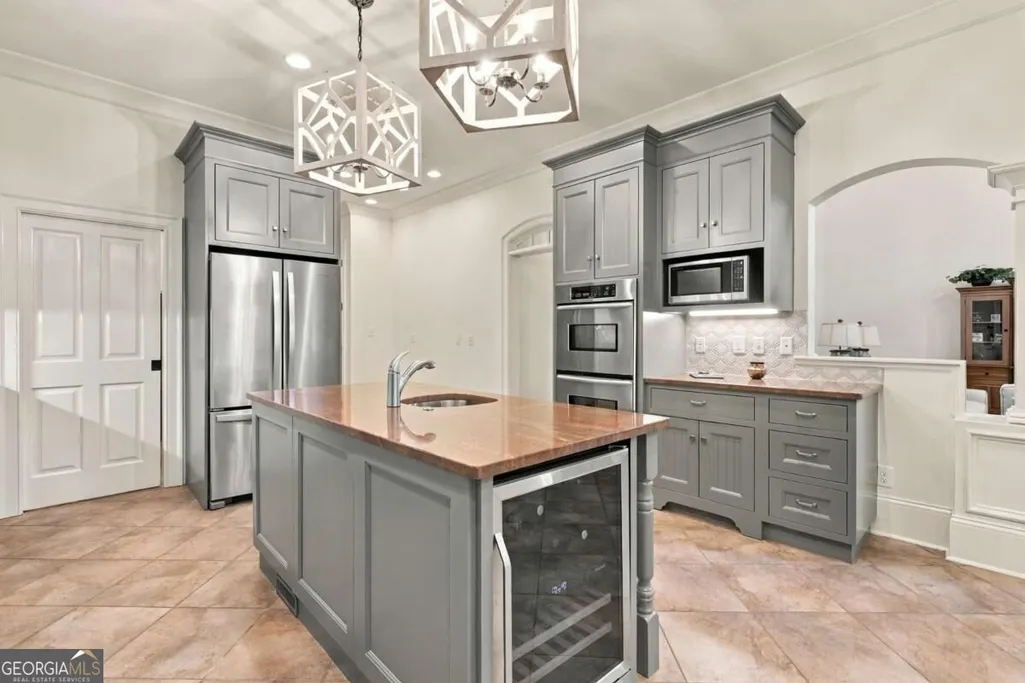
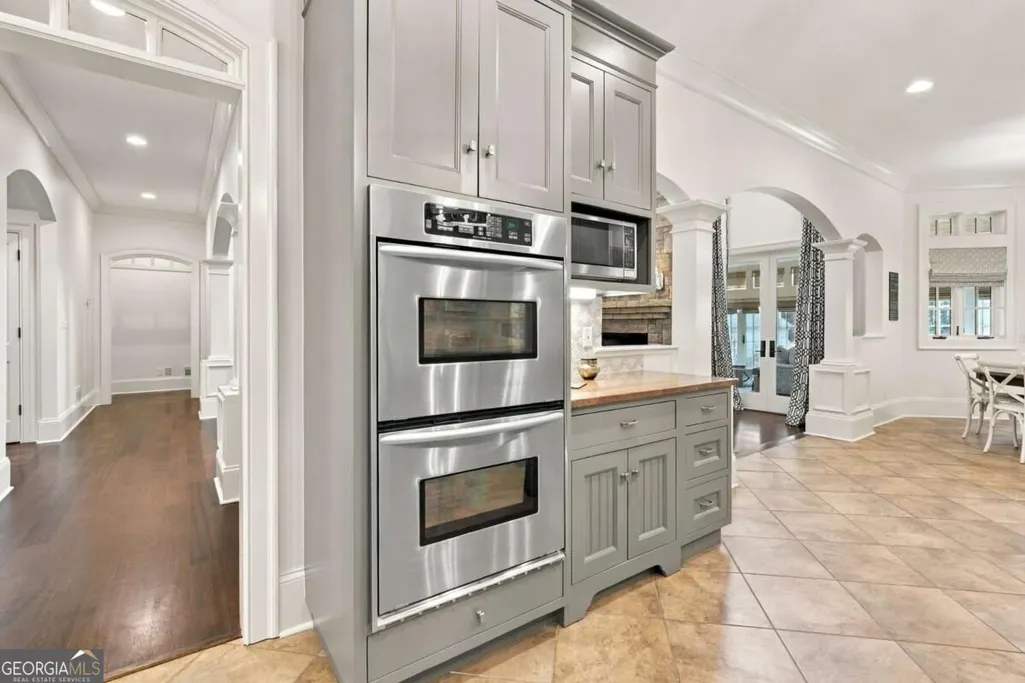
| Appliances | Cooktop,Dishwasher,Disposal,Double Oven,Dryer,Microwave,Other,Refrigerator,Stainless Steel Appliance(s),Washer |
| Association Fee Includes | None |
| Patio/Porch Features | Deck,Patio,Porch |
| Architectural Style | Craftsman,Traditional |
| Pool Features | In Ground,Salt Water |
| Security Features | Carbon Monoxide Detector(s),Smoke Detector(s) |
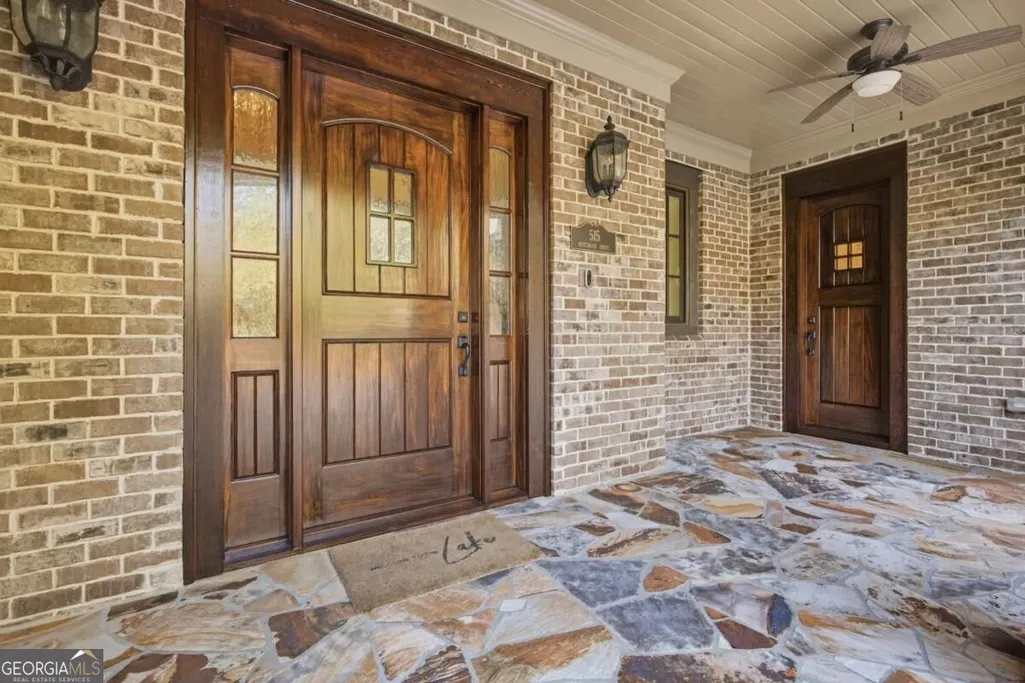
| Construction Materials | Brick,Other,Stone |
| Year Built | 2003 |
| Electric | 220 Volts,Generator |
| View | Lake,Seasonal View |
| Levels | Three Or More |
| Property Subtype | Single Family Residence |
| Tax Year | 2025 |
| Waterfront Features | Floating Dock,Lake,Lake Privileges,Swim Dock |
| Community Features | Lake |
| County | Cherokee |
| New Construction | false |
| Property Type | Residential |
| HOA | false |
| Attached Garage | true |
| Energy Efficient | Thermostat |
| Subdivision Name | Victoria Cottages |
| Garage Y/N | true |
| Other Structures | Covered Dock,Other |
| Full Baths | 5 |
| Status | Coming Soon |
| Directions | From Atlanta, take 75N to I-575N. Take the Bells Ferry Road exit, exit 4. Turn left onto Bells Ferry Road NW. Turn left onto Victoria Road. Right on Myrtle. Right on Bentwood |
| High School | Etowah |
| City | Woodstock |
| Body of Water | None |
| Lot Size Units | Square Feet |
| Lot Size Square Feet | 34848 |
| Carport Y/N | false |
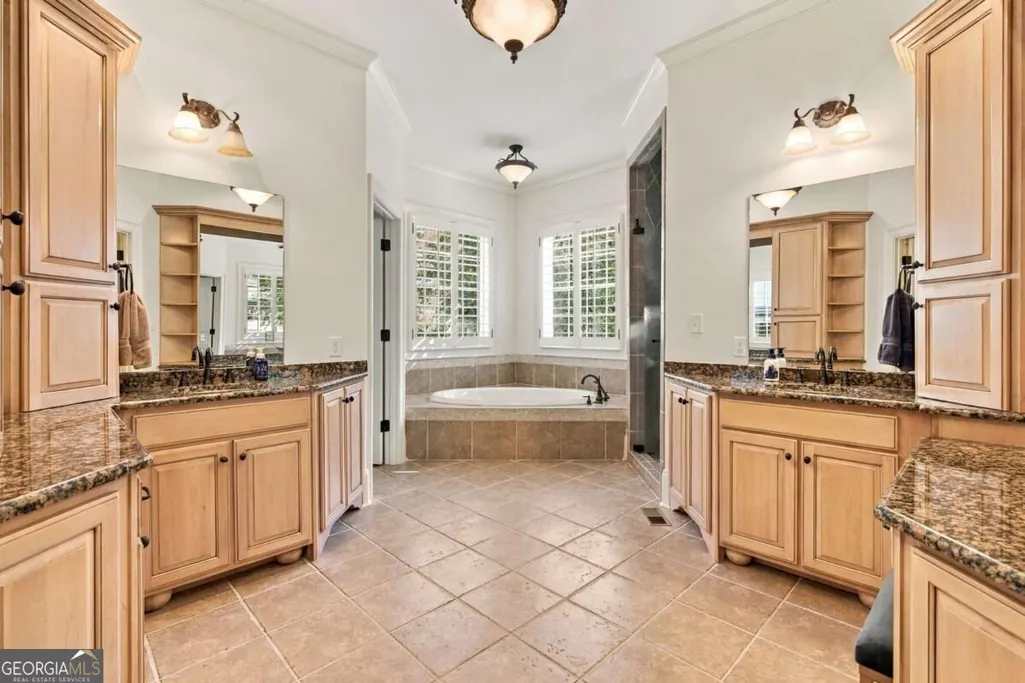
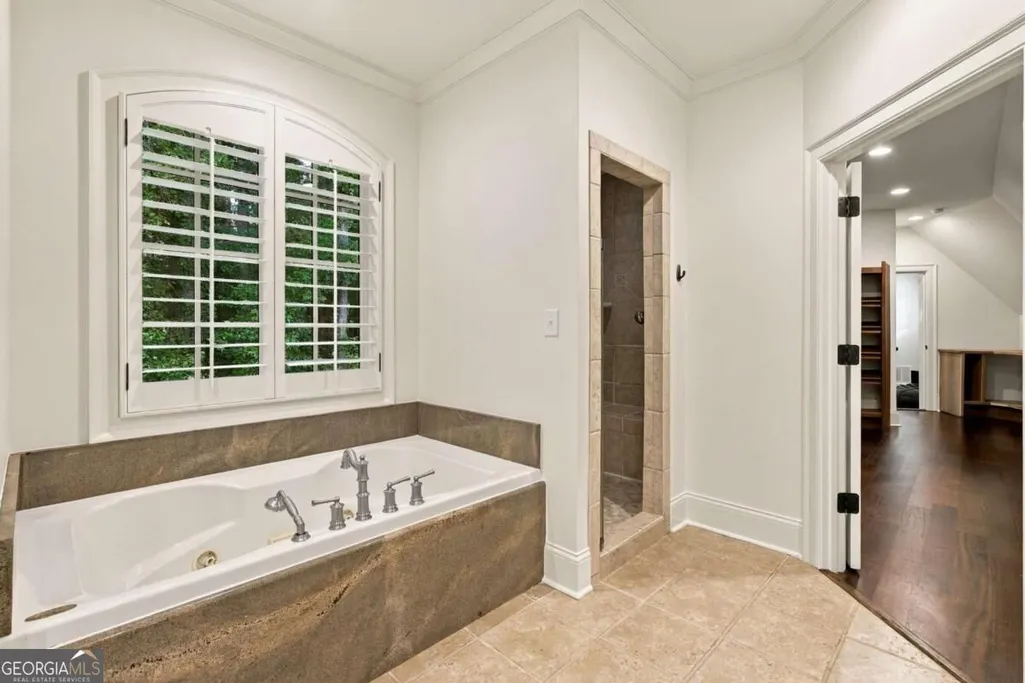
| Spa Features | Bath |
| Elementary School | Boston |
| Property Attached Y/N | false |
| Land Lease Y/N | false |
| Tax Annual Amount | 27821 |
| Home Warranty Y/N | false |
| Middle/Junior High School | Booth |
| Property Condition | Resale |
| Virtual Tour | https://view.homephotosource.com/order/3d09bf01-a179-4c24-2ccc-08deff79e043?version=35_088&branding=false |
| Structure Type | House |
| Building Area Units | Square Feet |
| Living Area Units | Square Feet |
| Standard Status | Coming Soon |
| Virtual Tour | https://view.homephotosource.com/order/3d09bf01-a179-4c24-2ccc-08deff79e043?version=35_088&branding=true |
Interior Features
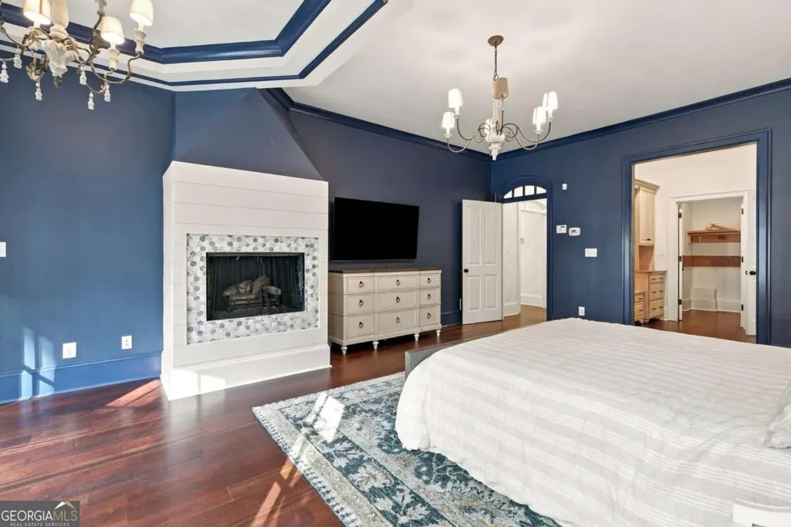
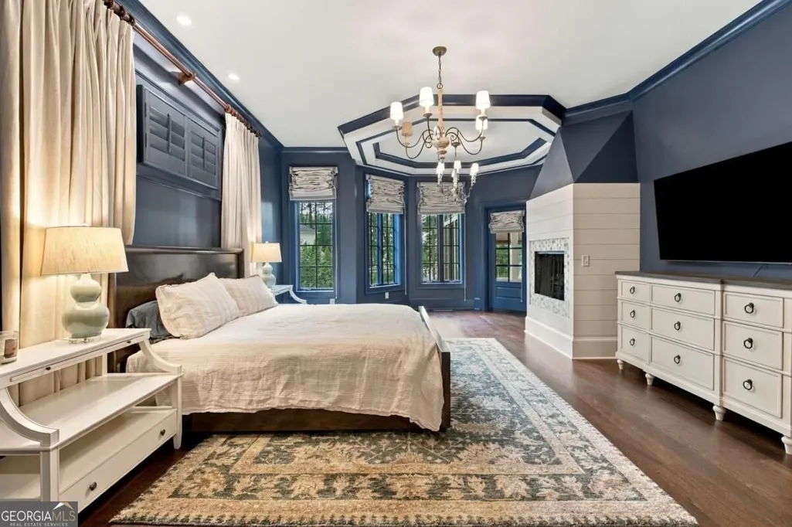
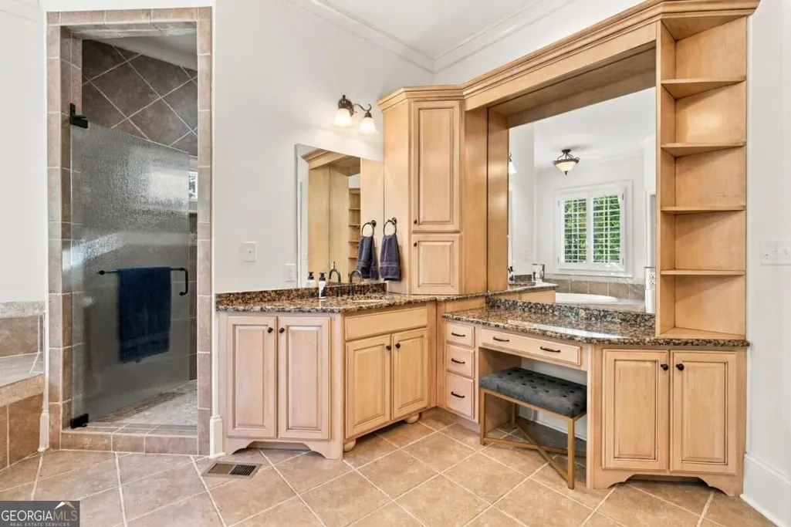
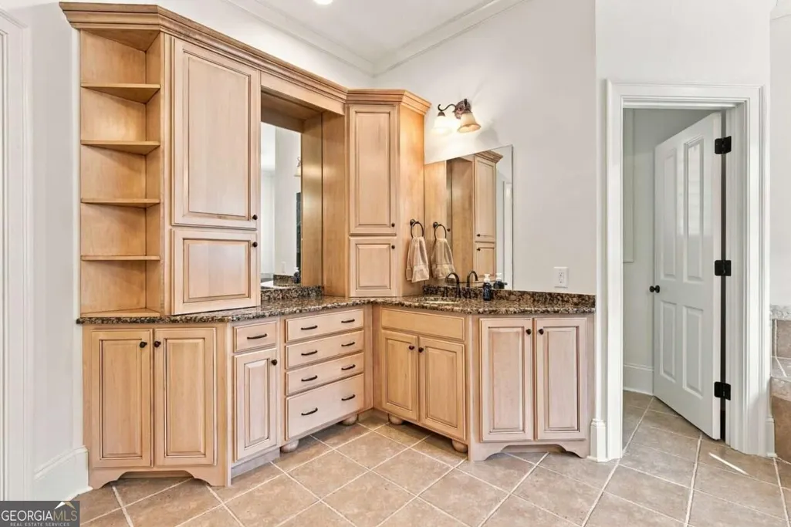
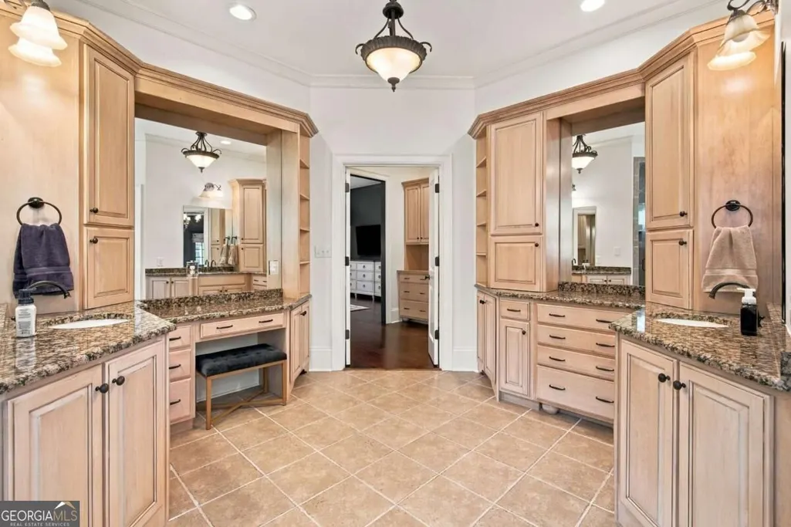
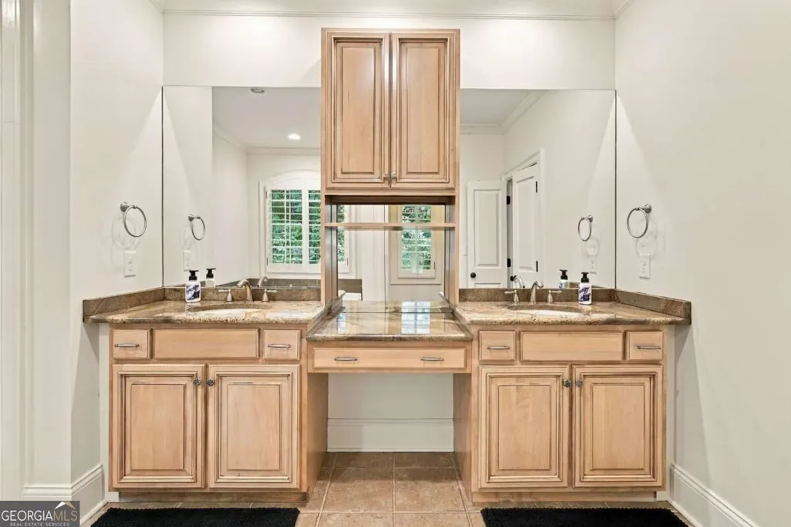
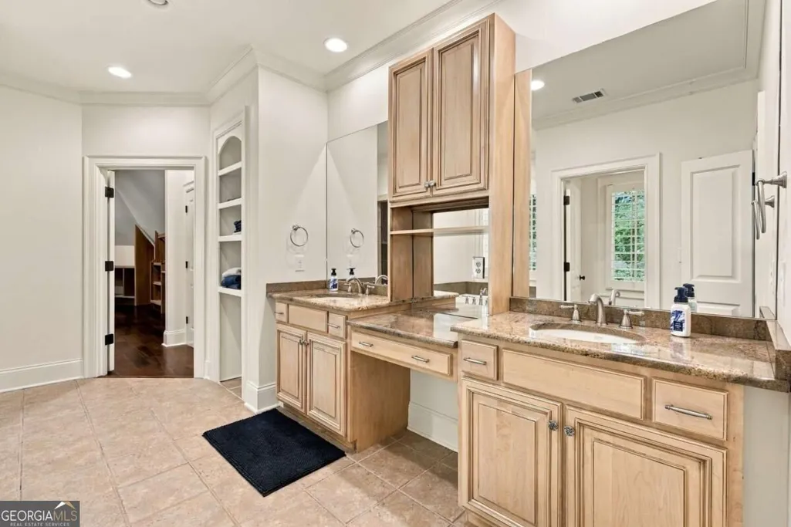
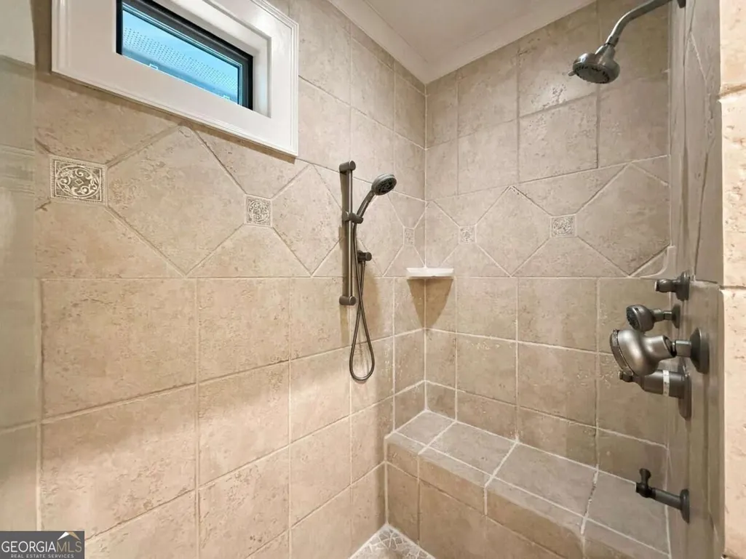
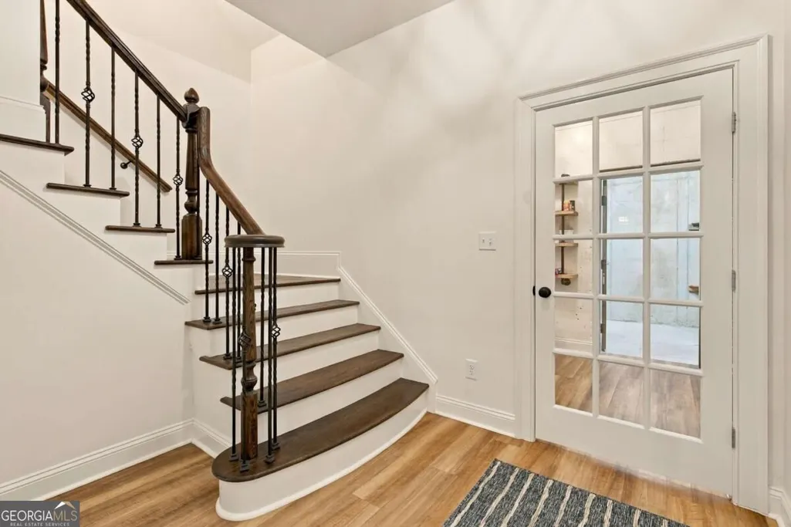
| Interior Amenities | Beamed Ceilings,Double Vanity,High Ceilings,Master On Main Level,Rear Stairs,Separate Shower,Tile Bath,Tray Ceiling(s),Entrance Foyer,Vaulted Ceiling(s),Walk-In Closet(s),Wet Bar |
|---|---|
| Basement | Bath Finished,Daylight,Exterior Entry,Finished,Full,Interior Entry |
| Flooring | Hardwood,Tile |
| Total Fireplaces | 5 |
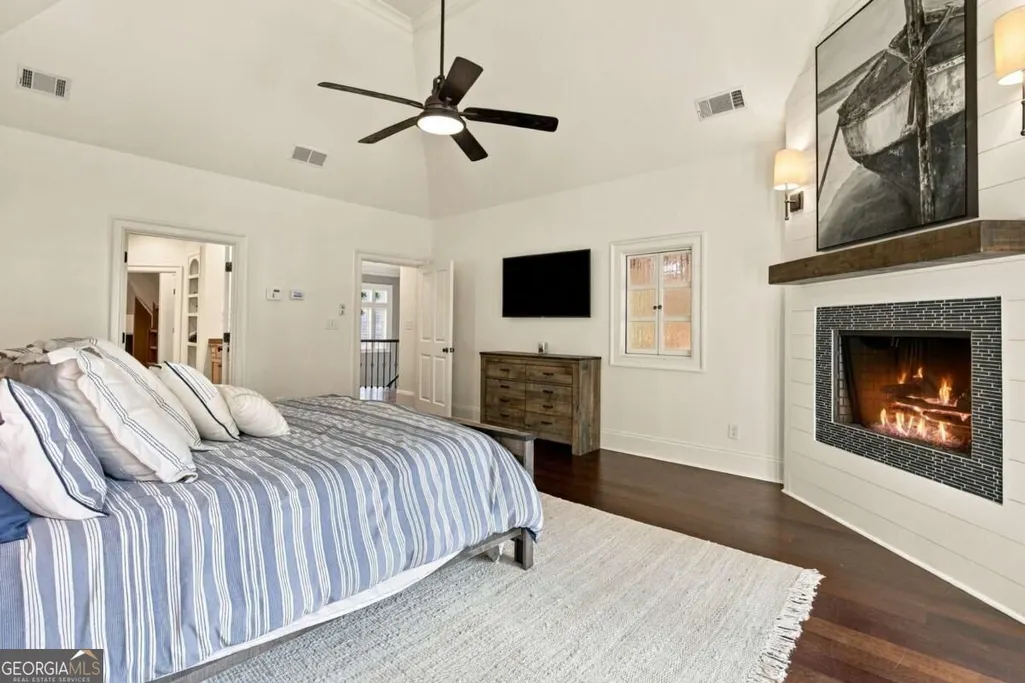
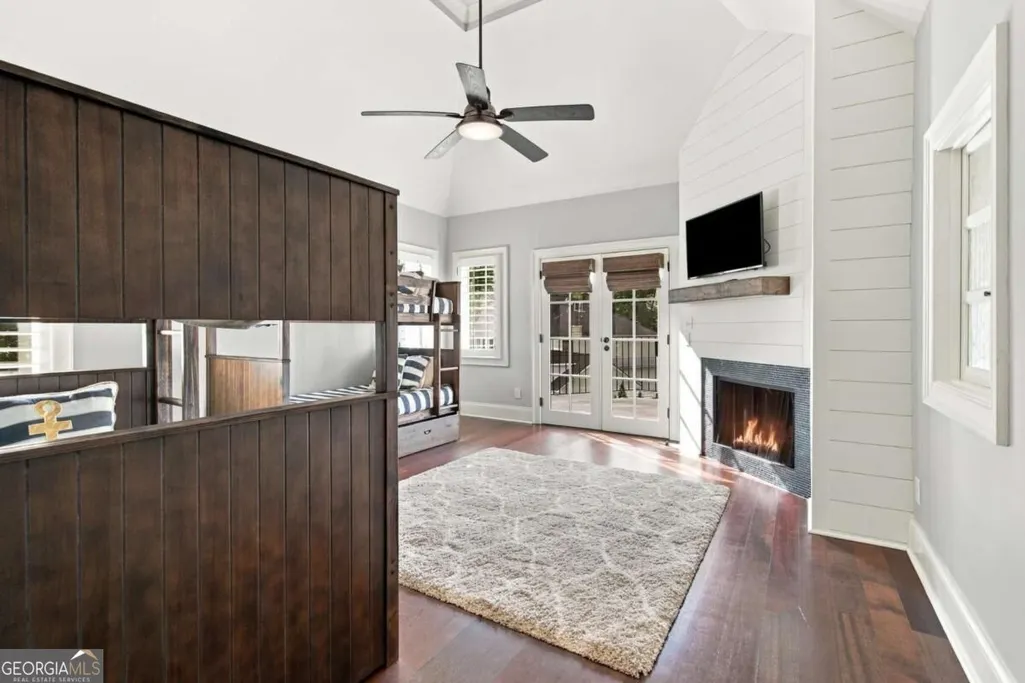
| Fireplace Features | Gas Log,Living Room,Master Bedroom |
| Common Walls | No Common Walls |
| Air Conditioning Y/N | true |
| Heating Y/N | true |
| Window Features | Double Pane Windows |
| Fireplace Y/N | true |
| Above Grade Finished Area | 10010 |
| Half Baths | 1 |
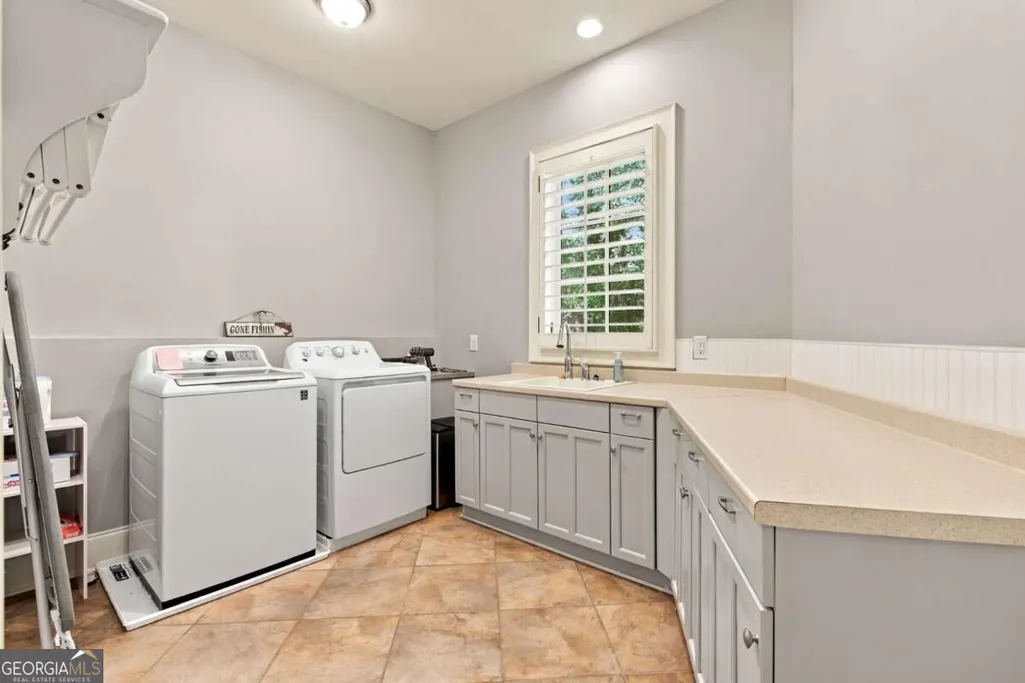
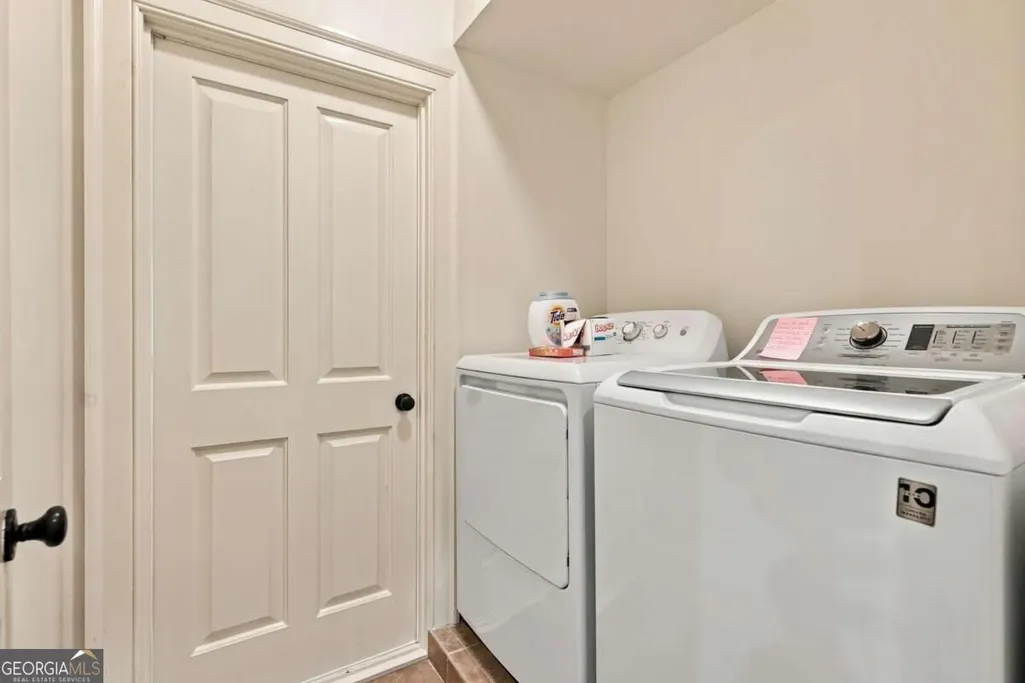
| Laundry Features | Other,Upper Level |
| Total Bedrooms | 5 |
| Main Level Bedrooms | 1 |
| Main Level Bathrooms | 1 |
| Below Grade Finished Area Unit Type | Square Feet |
| LivingAreaSource | Owner |
| Above Grade Finished Area Unit Type | Square Feet |
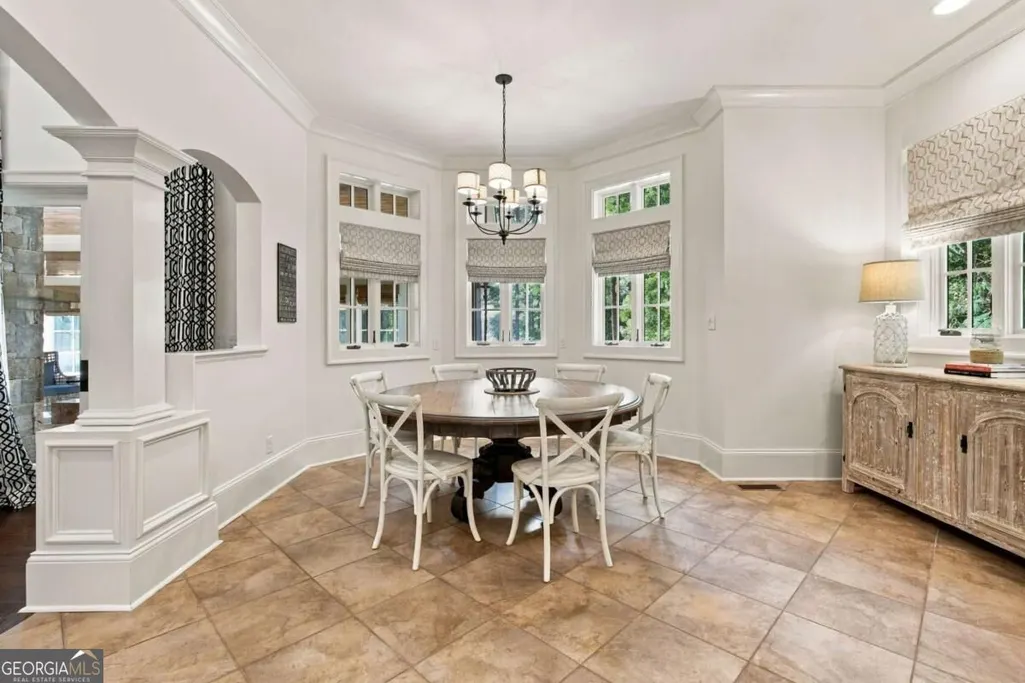
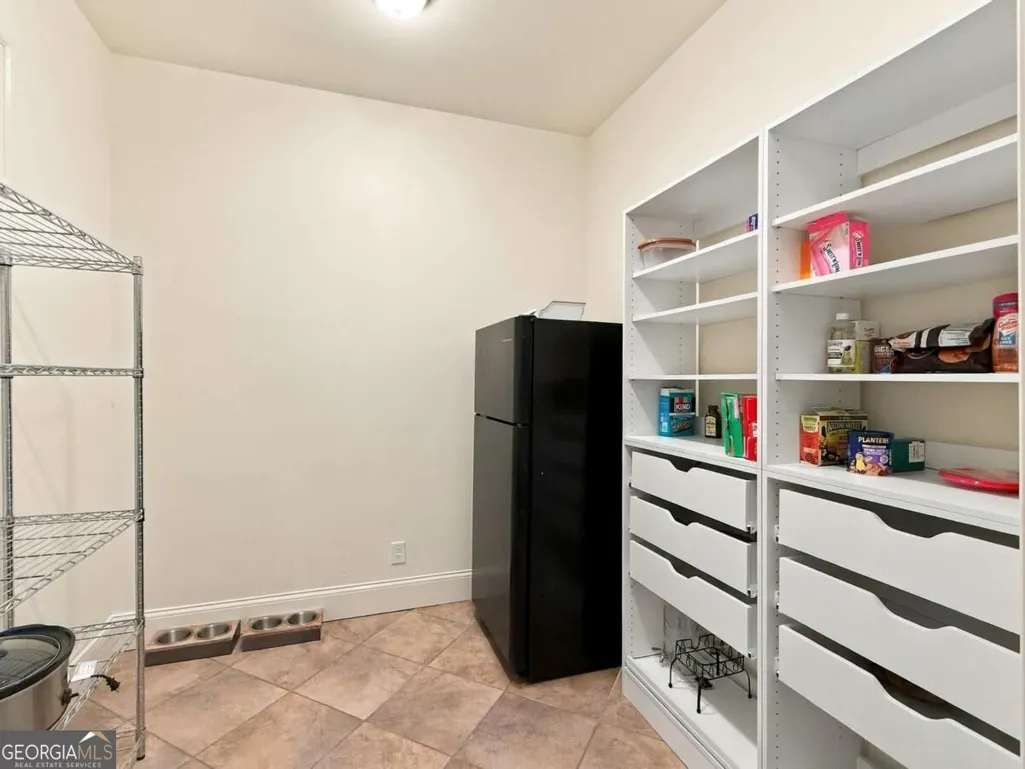
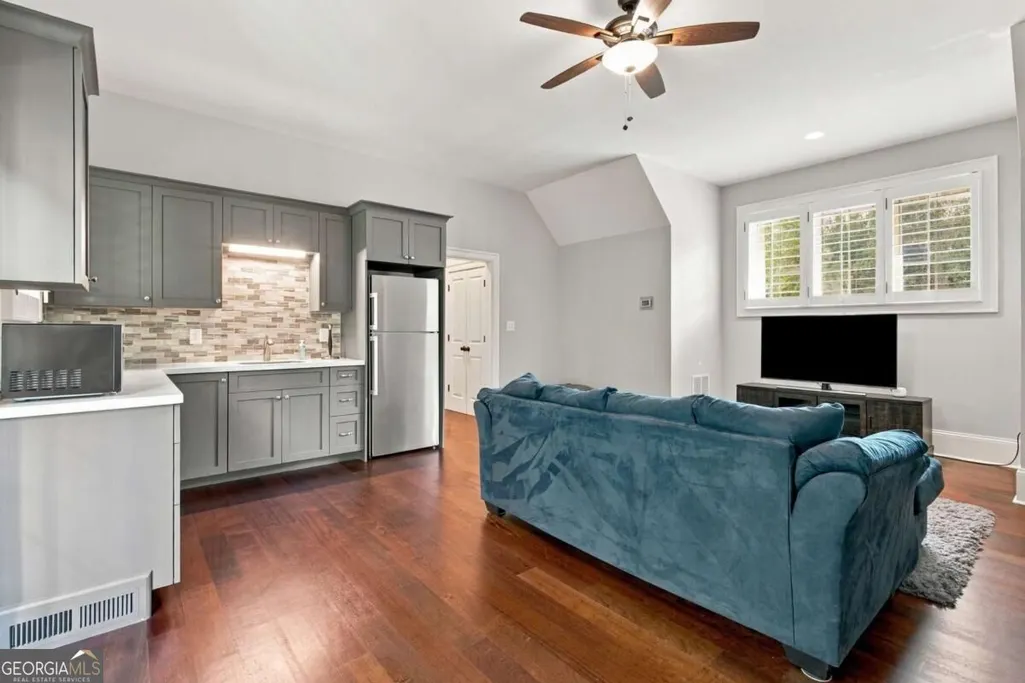
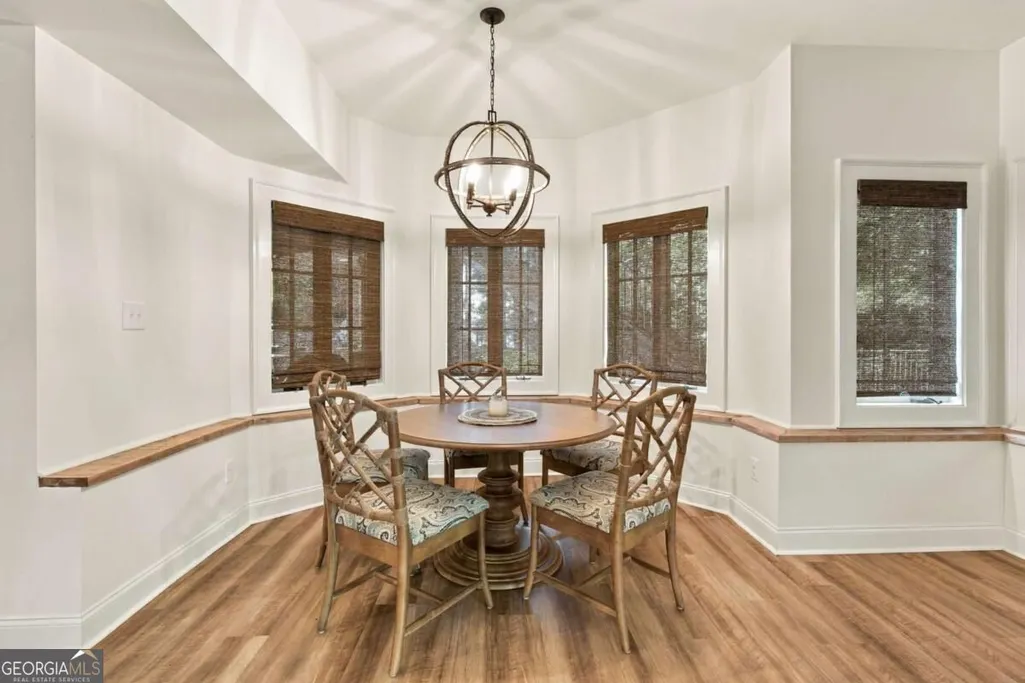
| Kitchen Features | Breakfast Area,Breakfast Room,Kitchen Island,Second Kitchen,Walk-in Pantry |
| Total Baths | 6 |
| Dining Room Features | Separate Room |
Exterior Features
| Exterior Amenities | Balcony,Dock,Gas Grill,Sprinkler System |
|---|---|
| Vegetation | Grassed,Partially Wooded |
| Fencing | Back Yard,Fenced |
| Parking Features | Garage,Attached,Kitchen Level,Garage Door Opener |
| Lot Features | Corner Lot |
| Water Source | Public |
| Total Parking | 3 |
| Lot Size Area | 34848 |
| Spa | true |
| Building Area Total | 10010 |
| Lot Size Acres | 0.8 |
| Frontage Type | Lakefront |
| Lot Size Source | Public Records |
| Waterfront Y/N | true |
Amenities
- Foreclosure
- Views
- Short Sale
- New Construction
- Adult 55+
- Lease To Own
- No HOA Fees
- Furnished
- Primary On Main
- Air Conditioning
- Seller Finance
- Green
- Fixer Upper
- Horse
- Golf
- Fireplace
- Deck
- Garage
- Basement
- Pool
Property vs Single Family Average in 30189
Price
Taxes
Year Built

 ©2026 Georgia Multiple Listing Service All information deemed reliable but not guaranteed. All properties are subject to prior sale, change or withdrawal. Neither listing broker(s) or information provider(s) shall be responsible for any typographical errors, misinformation, misprints and shall be held totally harmless. Listing(s) information is provided for consumer's personal, non-commercial use and may not be used for any purpose other than to identify prospective properties consumers may
