
Price Reduction - Primary on Main - Adult 55+



Address
320 Salton Way, Hoschton, GA
Price
$ 650,000
Property Attributes
- MLS#7839489
- TypeSingle Family
- Listing Status Active
- CountyJackson
- CityHoschton
- NeighborhoodCresswind At Twin Lakes
- Zip30548
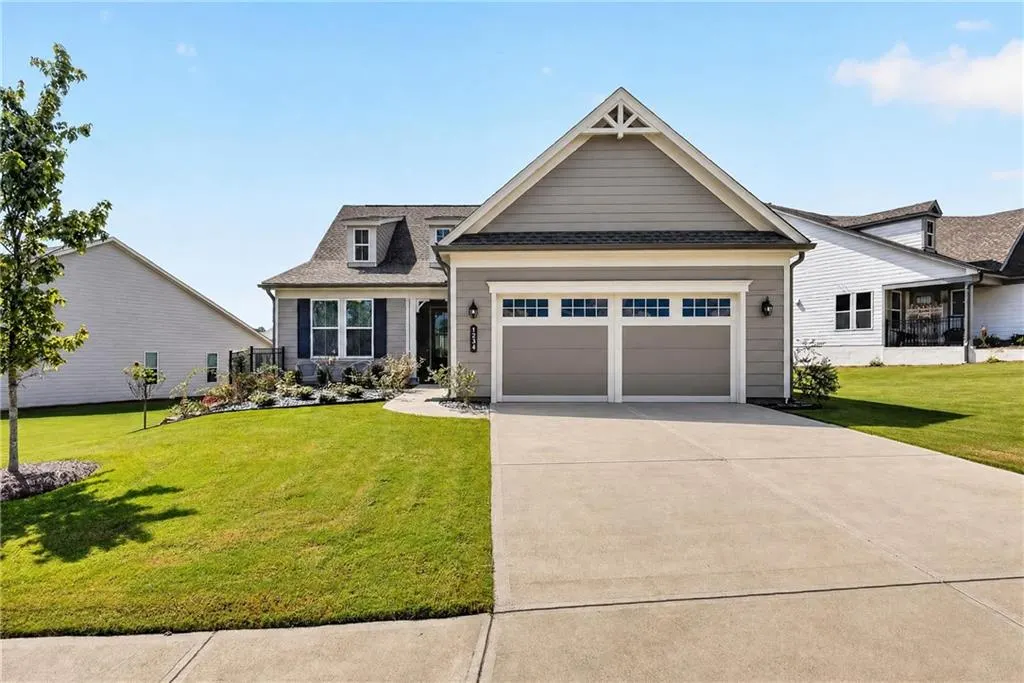
- StyleCraftsman, Ranch
- Year Built2024
- Taxes$ 6727
- Price$ 650,000
- Bedrooms3
- Full Bathrooms3
- Half Bathrooms0
- Lot Size0.25 Acres
Data Source:
First Multiple Listing Services (FMLS)
Property Description
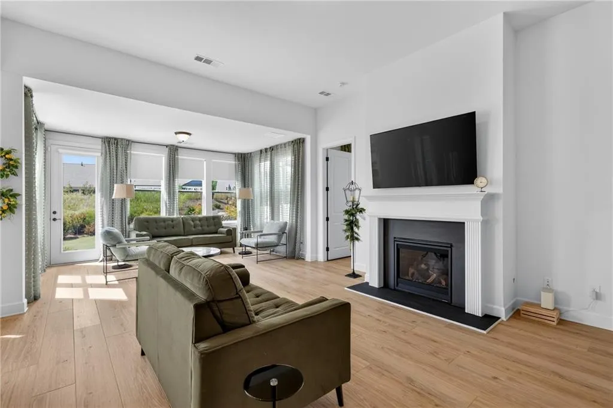
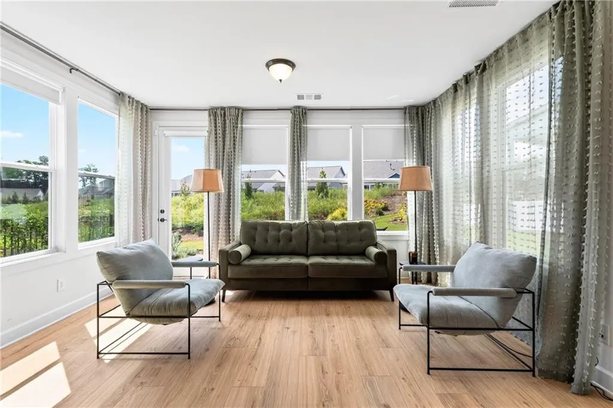
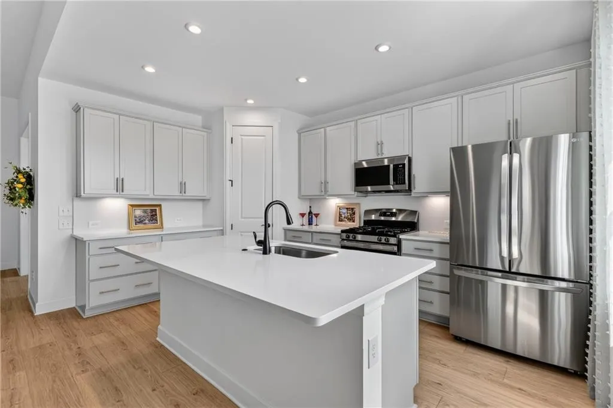
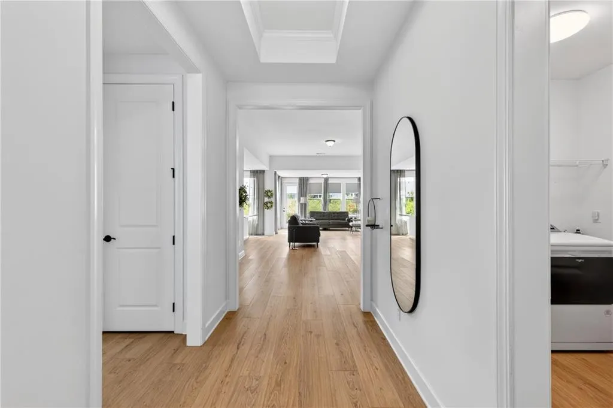
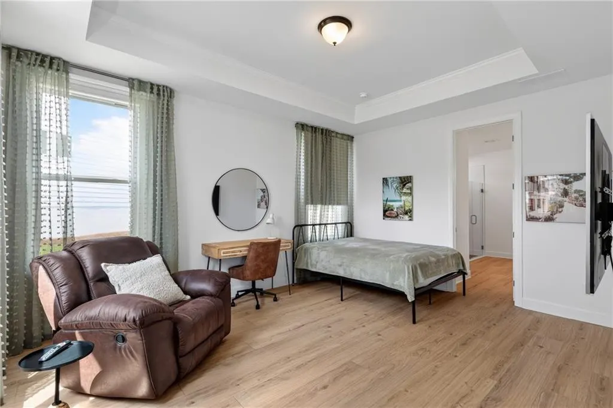
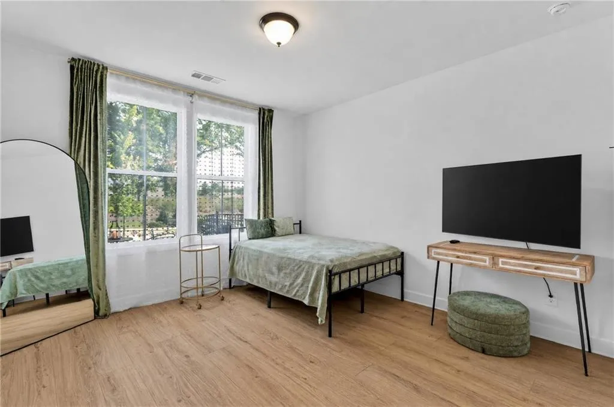
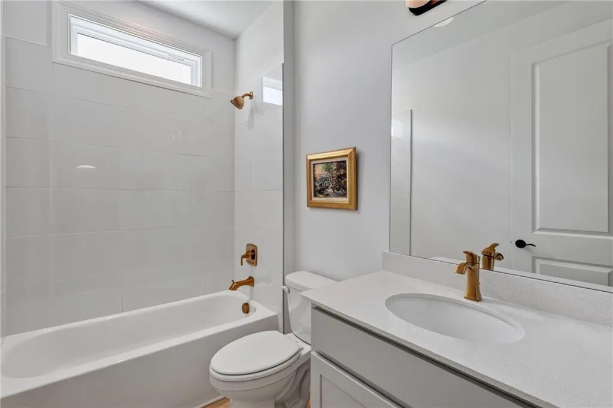
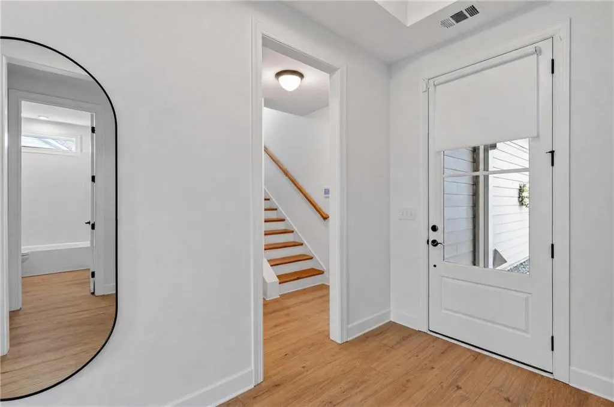
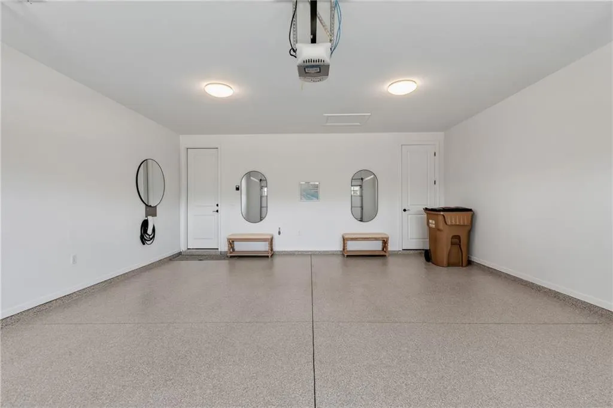
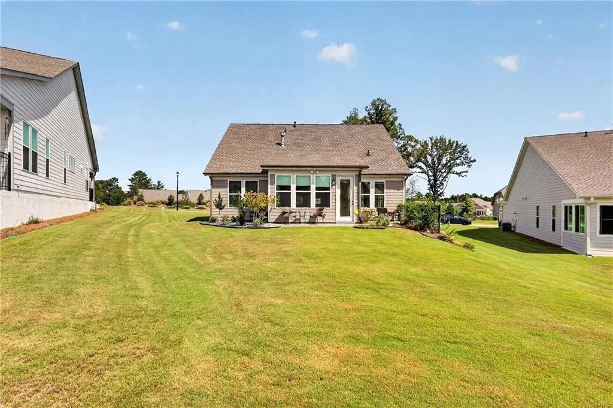
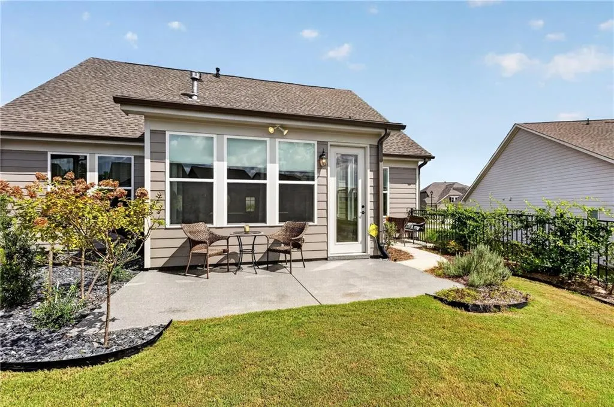
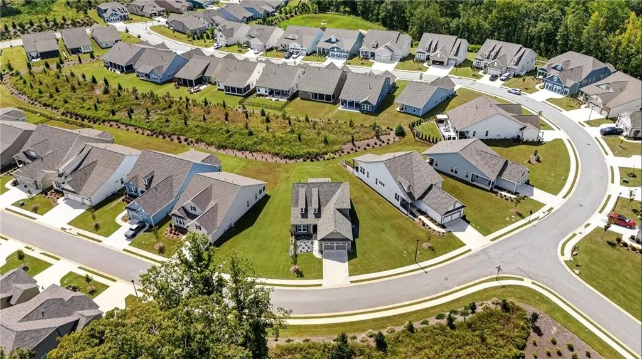
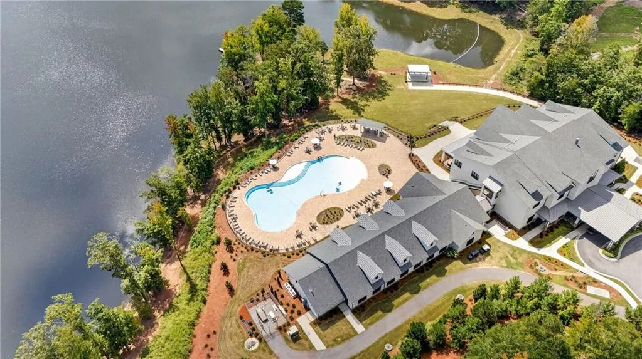
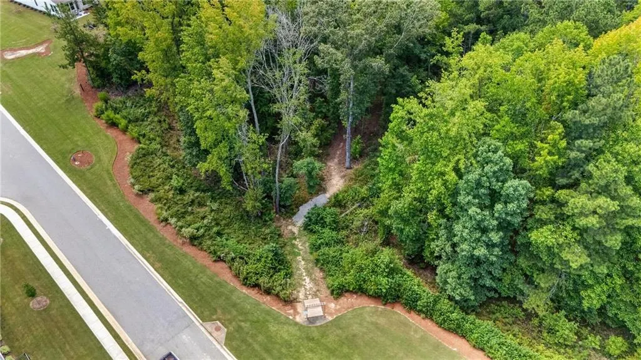
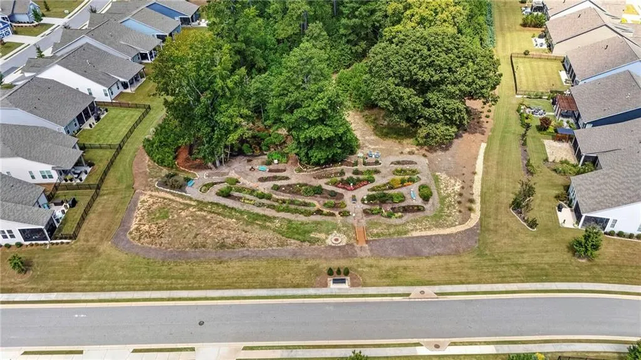
More freedom. More lifestyle. Just the right amount of home. Discover 320 Salton Way in Cresswind at Twin Lakes, an immaculate, exceptionally well-kept home that has been thoughtfully enhanced with multiple upgrades and additions beyond the builder’s basic model. Designed for easy main-level living with the flexibility to welcome family and friends, this home offers the space you want without adding more home to maintain. The sellers added a finished third bedroom and full bath upstairs, expanded the outdoor living areas, and added 114 square feet to the garage for a total of 514 square feet. The oversized garage is complete with epoxy flooring and an EV charger, providing plenty of room for a golf cart, bikes, hobbies, storage and more. Enjoy a private setting, abundant natural light and a nature trail just steps from your front door. Then step into the lifestyle that makes Cresswind so special, with access to pools, pickleball, fitness facilities, lakes, clubs and an active social calendar. With 30 clubs currently available, there are countless ways to connect, stay active and make the most of every season of life. This isn't about having less. It's about having more of what matters: more flexibility, more lifestyle and a home that has already been thoughtfully upgraded for you. Ask for the "10 Things the Photos Won't Tell You About This Home," or schedule a private tour and experience it for yourself.
| Elementary School | Middle School | High School |
|---|---|---|
| West Jackson Elementary School | West Jackson Middle School | Jackson County High School |
| Price History | |
|---|---|
| 9/17/2026 | Listed $650,000 |
| 9/19/2026 | 8$595,000 |
| 9/19/2026 | 9$650,000 |
General Features
| Sewer | Public Sewer |
|---|---|
| Heating | Central |
| Cooling | Central Air |
| Utilities | Cable Available,Electricity Available,Natural Gas Available,Sewer Available,Water Available |
| Roof | Composition |
| Appliances | Dishwasher,Disposal,Dryer,Gas Range,Microwave,Range Hood,Refrigerator,Washer |
| HOA Fee | 310 |
| Garage Spaces | 2 |
| Association Fee Includes | Internet,Maintenance Grounds,Maintenance Structure,Security,Swim,Tennis |
| Patio/Porch Features | Patio |
| Architectural Style | Craftsman,Ranch |
| Pool Features | None |
| Security Features | Security Gate,Security System Owned,Smoke Detector(s) |
| Construction Materials | Cement Siding,HardiPlank Type |
| Year Built | 2024 |
| Electric | 110 Volts,220 Volts |
| View | Other |
| Levels | One and One Half |
| Property Subtype | Single Family Residence |
| Tax Year | 2025 |
| Parcel Number | 121A 593 |
| Waterfront Features | None |
| Community Features | Clubhouse,Dog Park,Fitness Center,Gated,Homeowners Assoc,Near Shopping,Near Trails/Greenway,Pickleball,Playground,Pool,Sidewalks,Tennis Court(s) |
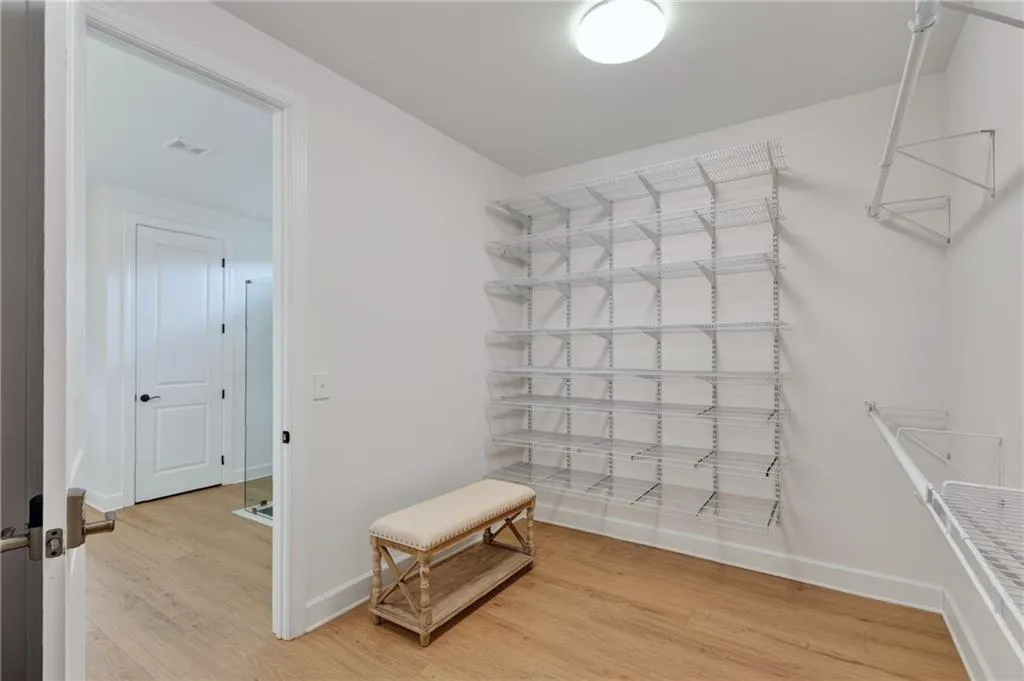
| Accessibility | Accessible Bedroom,Accessible Closets,Accessible Doors,Accessible Entrance |
| Assoc Fee Paid Per | Monthly |
| County | Jackson - GA |
| Property Type | Residential |
| HOA | true |
| Energy Efficient | None |
| Subdivision Name | Cresswind At Twin Lakes |
| Green Energy Generation | None |
| Other Structures | None |
| Full Baths | 3 |
| Status | Active |
| Directions | GPS Friendly. From I-85, take Exit 129/Hwy 53 toward Braselton/Hoschton. Follow Hwy 53 toward Hoschton and enter Cresswind at Twin Lakes. Continue through the community to Salton Way. Home is located at 320 Salton Way, Hoschton, GA 30548 |
| High School | Jackson County |
| City | Hoschton |
| Body of Water | None |
| Spa Features | None |
| Elementary School | West Jackson |
| Property Attached Y/N | false |
| Land Lease Y/N | false |
| Tax Annual Amount | 6727 |
| Home Warranty Y/N | false |
| Middle/Junior High School | West Jackson |
| Property Condition | Resale |
| Standard Status | Active |
| Freehold | IDX |
| Corporate Owner | Active Adult Community |
Interior Features
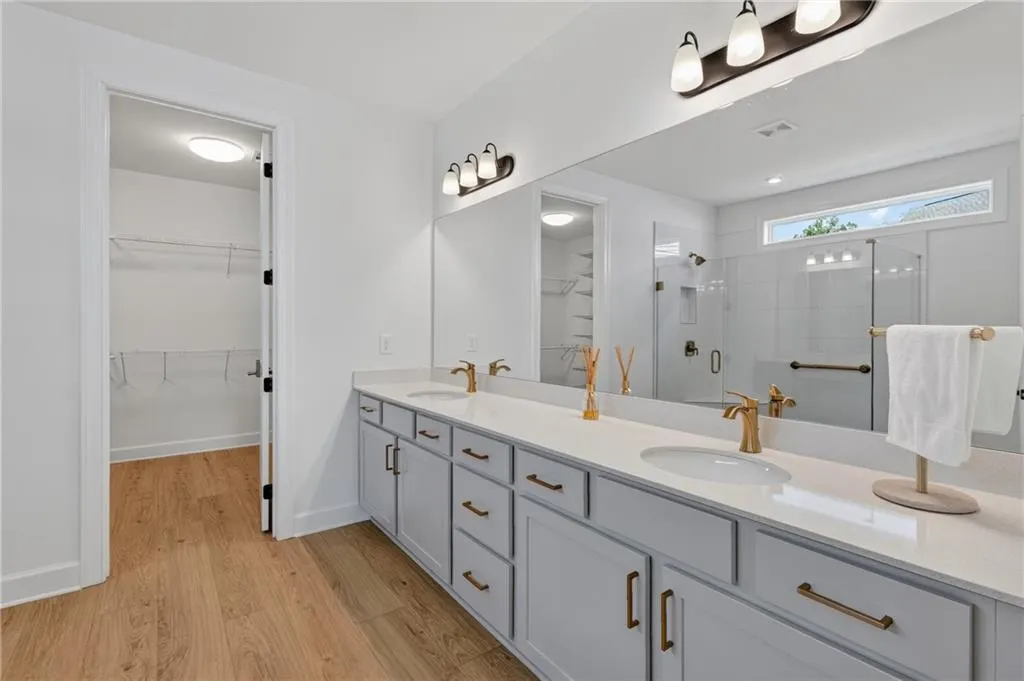
| Interior Amenities | Double Vanity,Entrance Foyer,High Ceilings 10 ft Main,High Speed Internet,Tray Ceiling(s),Walk-In Closet(s) |
|---|---|
| Basement | None |
| Flooring | Luxury Vinyl,Tile |
| Total Fireplaces | 1 |
| Fireplace Features | Family Room,Gas Starter |
| Common Walls | No Common Walls |
| Window Features | Insulated Windows |
| Above Grade Finished Area | 2386 |
| Laundry Features | Laundry Room,Main Level |
| Total Bedrooms | 3 |
| Room Type | Family Room,Office |
| Main Level Bedrooms | 2 |
| Main Level Bathrooms | 2 |
| Kitchen Features | Cabinets Other,Kitchen Island,Pantry,Stone Counters,View to Family Room |
| Total Baths | 3 |
| RoomBedroomFeatures | Master on Main,Oversized Master,Split Bedroom Plan |
| Primary Bathroom Features | Double Vanity,Shower Only |
| Dining Room Features | Open Concept |
Exterior Features
| Exterior Amenities | Other |
|---|---|
| Fencing | None |
| Parking Features | Driveway,Garage,Garage Door Opener,Garage Faces Front,Level Driveway |
| Lot Features | Back Yard,Landscaped,Level |
| Water Source | Public |
| Foundation Details | Slab |
| Building Area Total | 2386 |
| Lot Dimensions | x |
| Lot Size Acres | 0.25 |
| Road Surface Type | Paved |
| Lot Size Source | Public Records |
| Road Frontage Type | Other |
| Other Equipment | None |
| Horse Amenities | None |
Amenities
- Foreclosure
- Views
- Short Sale
- New Construction
- Adult 55+
- Lease To Own
- No HOA Fees
- Furnished
- Primary On Main
- Air Conditioning
- Seller Finance
- Green
- Fixer Upper
- Horse
- Golf
- Fireplace
- Deck
- Garage
- Basement
- Pool
Property vs Single Family Average in 30548
Statistics provided by Inside Real Estate
Price
Taxes
Year Built

 ©2026 Georgia Multiple Listing Service All information deemed reliable but not guaranteed. All properties are subject to prior sale, change or withdrawal. Neither listing broker(s) or information provider(s) shall be responsible for any typographical errors, misinformation, misprints and shall be held totally harmless. Listing(s) information is provided for consumer's personal, non-commercial use and may not be used for any purpose other than to identify prospective properties consumers may
