
Open House Sat, Sep 26th 12:00 PM - 03:00 PM - Views - Primary on Main - Adult 55+



















Address
190 Tahoe Court, Hoschton, GA
Price
$ 974,999
Property Attributes
- MLS#7840220
- TypeSingle Family
- Listing Status Active
- CountyJackson
- CityHoschton
- NeighborhoodCresswind At Twin Lakes
- Zip30548
- StyleCraftsman
- Year Built2022
- Taxes$ 8210
- Price$ 974,999
- Bedrooms4
- Full Bathrooms4
- Half Bathrooms1
- Lot Size0.18 Acres
Data Source:
First Multiple Listing Services (FMLS)
Property Description
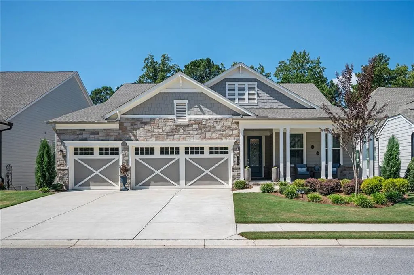
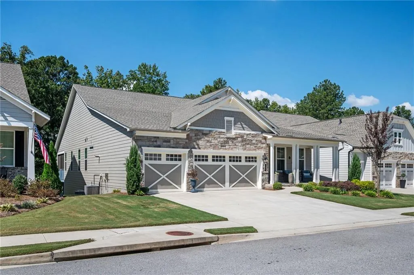
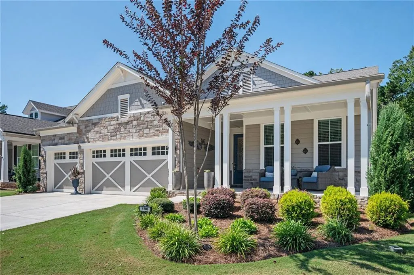
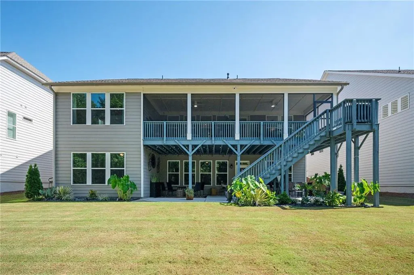
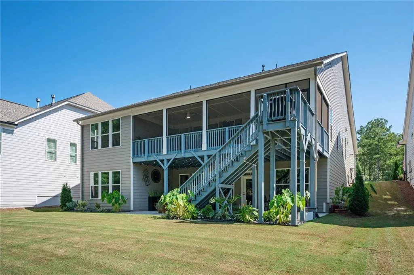
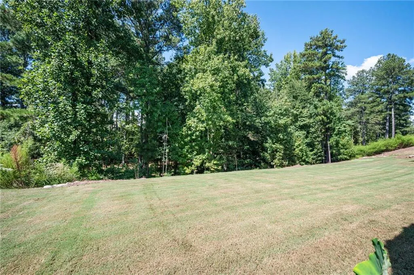
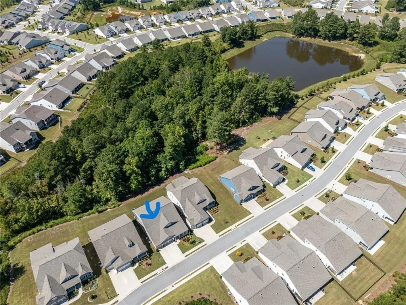
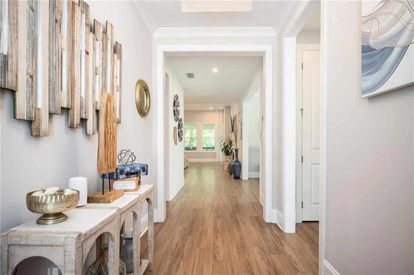
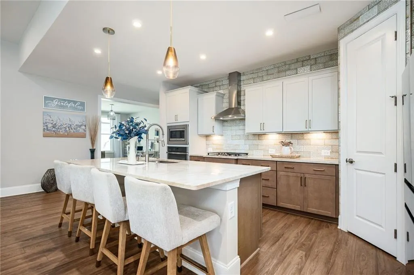
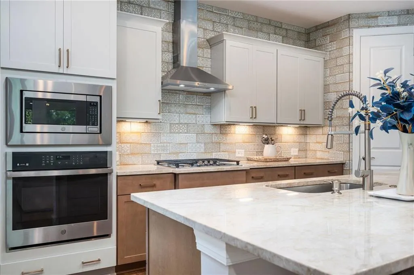
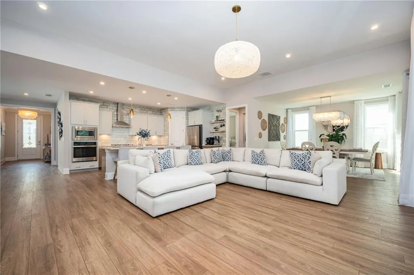
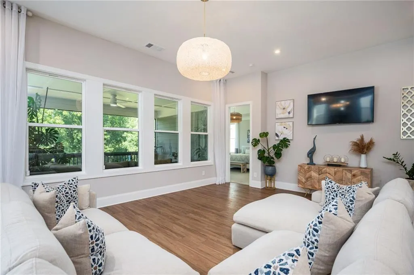
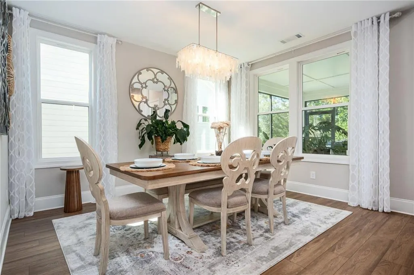
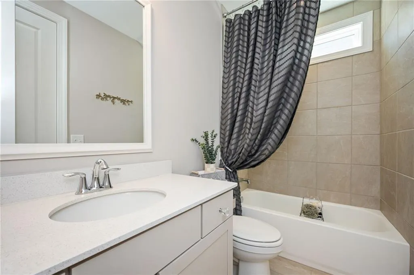
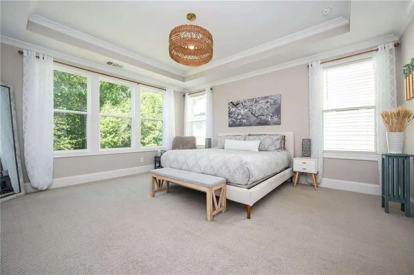
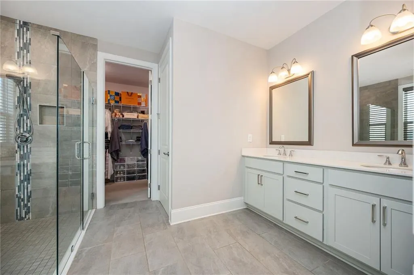
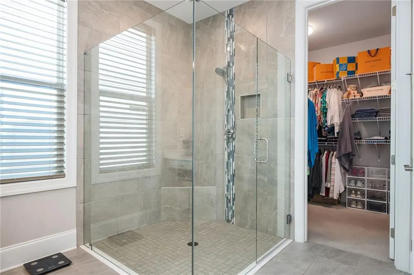
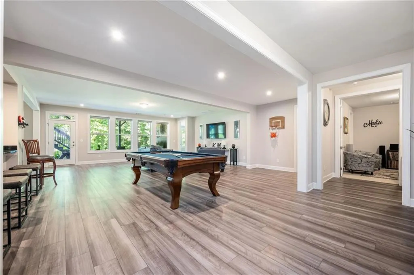
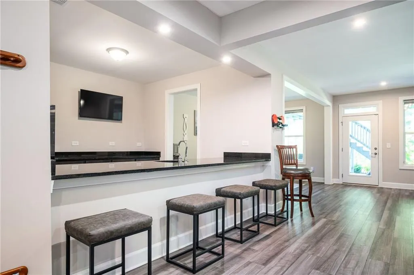
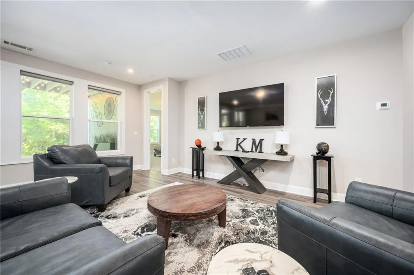
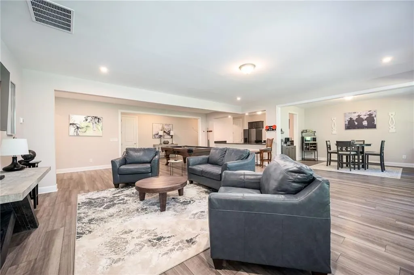
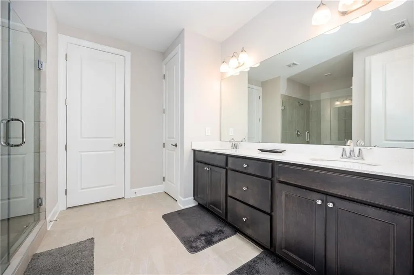
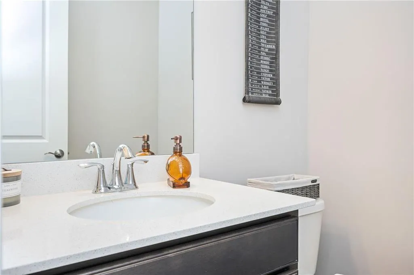
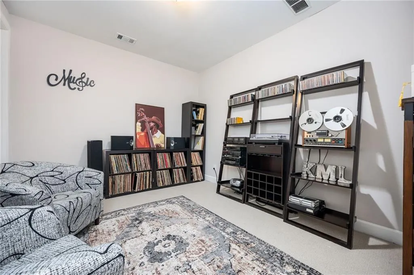
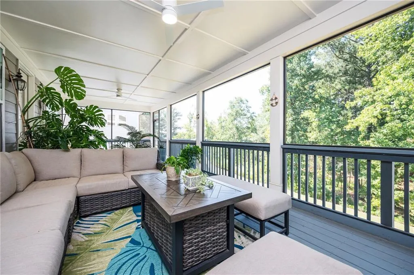
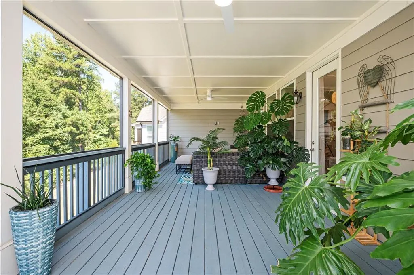
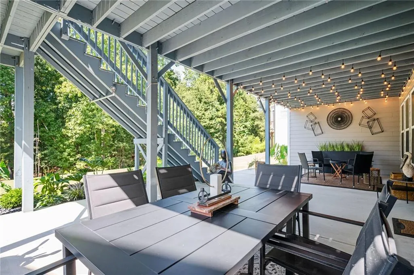
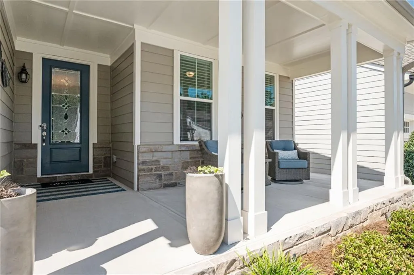
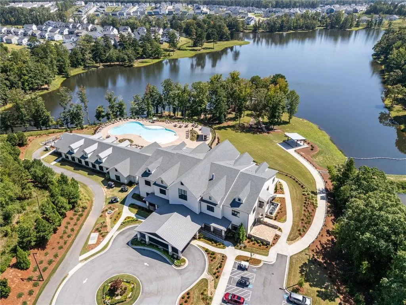
Welcome Home to 190 Tahoe Ct, a beautifully customized Pear Model with 4 bedrooms, 4.5 baths, and a finished daylight basement, ideally situated on a private wooded lot at the end of a cul-de-sac located North of Atlanta in the award-winning, gated active adult community of Cresswind at Twin Lakes. From the moment you arrive, the setting makes a lasting impression. An extended front porch, tranquil wooded backdrop, and cul-de-sac location create a welcoming sense of privacy and serenity with minimal traffic. Inside, this thoughtfully designed residence showcases an open, bright, and spacious layout, extensive upgrades, and meticulous attention to detail. The owners carefully selected each element during construction, creating a home that feels elevated, timeless, and truly one of a kind. At the heart of the home, the gourmet kitchen blends style and function with upgraded cabinetry, designer Taj Mahal granite countertops, and a lavish tiled backsplash that extends to the ceiling. The open-concept design flows seamlessly into the main living areas, creating an inviting environment for both everyday living and entertaining. The main level features three bedrooms and three full bathrooms, including a spacious master suite designed as a private retreat. Step outside to the screened upper deck and enjoy the wooded views – an ideal setting for morning coffee, evening relaxation, or entertaining guests. The finished lower level expands the possibilities of this home, offering a spacious family room, private second master suite, flex room, kitchen, half bath, and abundant storage. Whether used for extended-stay guests, an office, recreation, or entertainment, this level provides remarkable flexibility and privacy. Walkout access to the extended covered patio seamlessly connects indoor and outdoor living while overlooking the beautifully landscaped yard. Mature trees, colorful plants, an irrigation system, and a premium underground downspout drainage system enhance this peaceful outdoor oasis's beauty, functionality, and tranquility. This home truly must be experienced in person to appreciate its exceptional setting, design, upgrades, and versatility. And beyond the home, enjoy the Cresswind lifestyle with a resident clubhouse, full-time Lifestyle Director, indoor and outdoor resort-style pools, SmartFit Training Center, EGYM Smart Circuit, pickleball courts, walking trails, arts & crafts room, social clubs, events, and an extensive calendar of activities.
| Elementary School | Middle School | High School |
|---|---|---|
| West Jackson Elementary School | West Jackson Middle School | Jackson County High School |
| Price History | |
|---|---|
| 9/21/2026 | Listed $974,999 |
General Features
| Sewer | Public Sewer |
|---|---|
| Heating | Central,Forced Air,Natural Gas |
| Cooling | Ceiling Fan(s),Central Air |
| Utilities | Cable Available,Electricity Available,Natural Gas Available,Sewer Available,Underground Utilities,Water Available |
| Roof | Composition |
| Appliances | Dishwasher,Disposal,Gas Cooktop,Microwave,Range Hood,Tankless Water Heater |
| HOA Fee | 930 |
| Garage Spaces | 3 |
| Patio/Porch Features | Covered,Deck,Front Porch,Patio,Rear Porch,Screened |
| Architectural Style | Craftsman |
| Pool Features | None |
| Security Features | Carbon Monoxide Detector(s),Fire Alarm,Security System Owned,Smoke Detector(s) |
| Construction Materials | Brick Front,HardiPlank Type |
| Year Built | 2022 |
| Electric | 110 Volts |
| View | Trees/Woods |
| Levels | One |
| Property Subtype | Single Family Residence |
| Tax Year | 2025 |
| Parcel Number | 121A 489 |
| Waterfront Features | None |
| Community Features | Clubhouse,Community Dock,Dog Park,Fishing,Fitness Center,Gated,Homeowners Assoc,Near Trails/Greenway,Pickleball,Pool,Sidewalks,Spa/Hot Tub |
| Accessibility | None |
| Assoc Fee Paid Per | Quarterly |
| County | Jackson - GA |
| Property Type | Residential |
| HOA | true |
| Energy Efficient | None |
| Subdivision Name | Cresswind At Twin Lakes |
| Green Energy Generation | None |
| Other Structures | None |
| Full Baths | 4 |
| Status | Active |
| Directions | GPS |
| High School | Jackson County |
| City | Hoschton |
| Body of Water | None |
| Spa Features | None |
| Elementary School | West Jackson |
| Property Attached Y/N | false |
| Land Lease Y/N | false |
| Tax Annual Amount | 8210 |
| Home Warranty Y/N | false |
| Middle/Junior High School | West Jackson |
| Property Condition | Resale |
| Standard Status | Active |
| Freehold | IDX |
| Corporate Owner | Active Adult Community |
Interior Features
| Interior Amenities | Double Vanity,Entrance Foyer,High Ceilings 9 ft Lower,High Ceilings 10 ft Main,Tray Ceiling(s),Walk-In Closet(s) |
|---|---|
| Basement | Daylight,Finished,Finished Bath,Full,Walk-Out Access |
| Flooring | Carpet,Ceramic Tile,Luxury Vinyl |
| Fireplace Features | None |
| Common Walls | No Common Walls |
| Window Features | Double Pane Windows,Insulated Windows,Window Treatments |
| Half Baths | 1 |
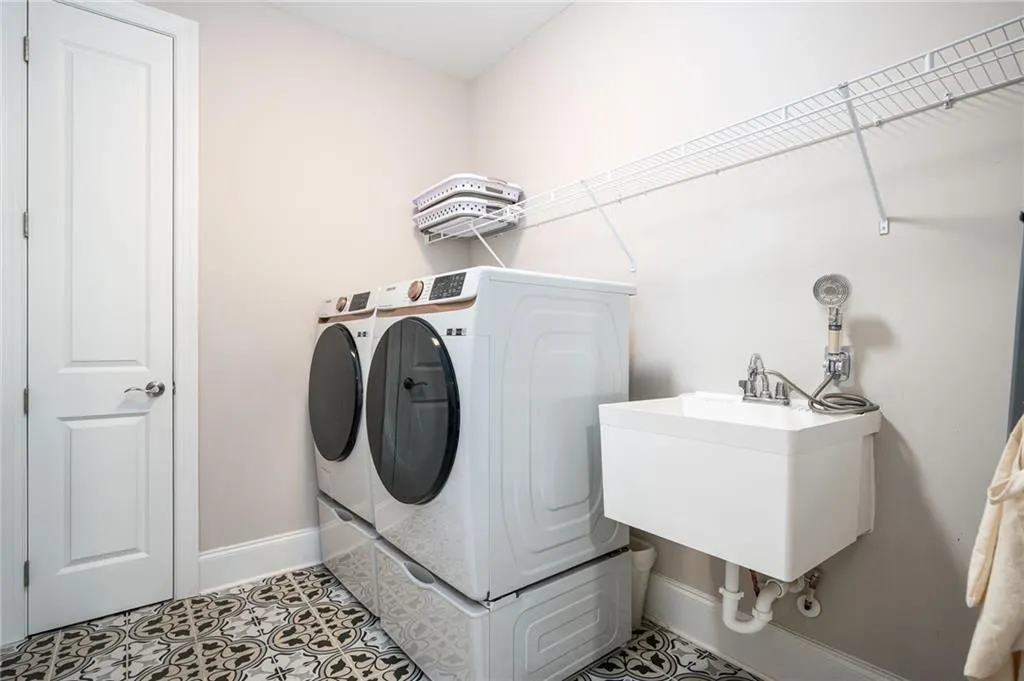
| Laundry Features | Laundry Room,Main Level,Mud Room,Sink |
| Total Bedrooms | 4 |
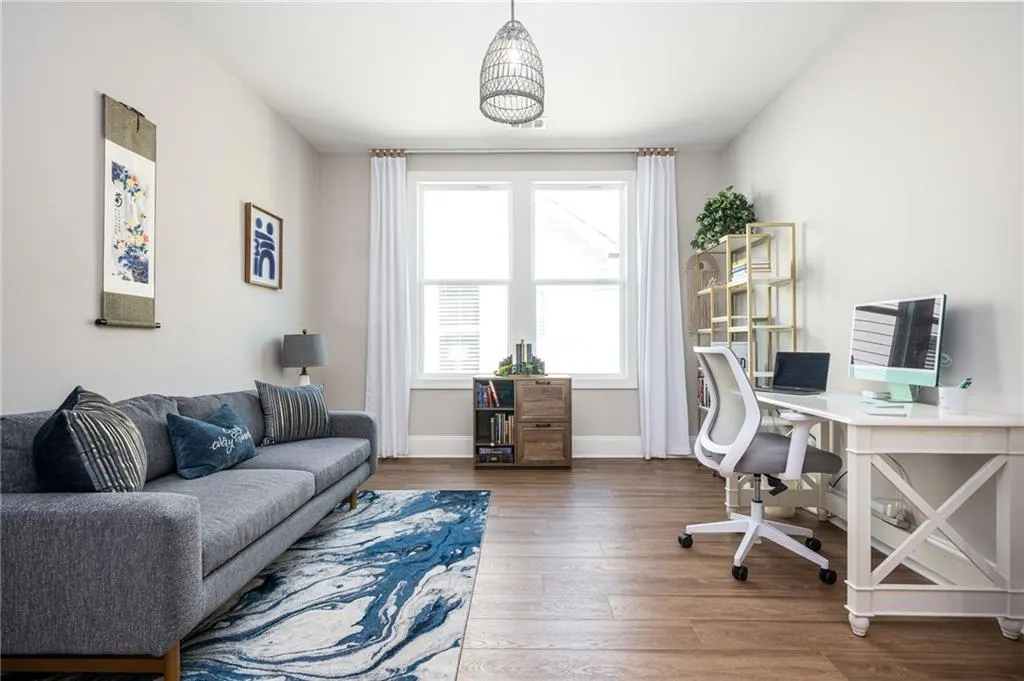
| Room Type | Basement,Den,Great Room,Kitchen,Master Bedroom,Office,Other |
| Main Level Bedrooms | 3 |
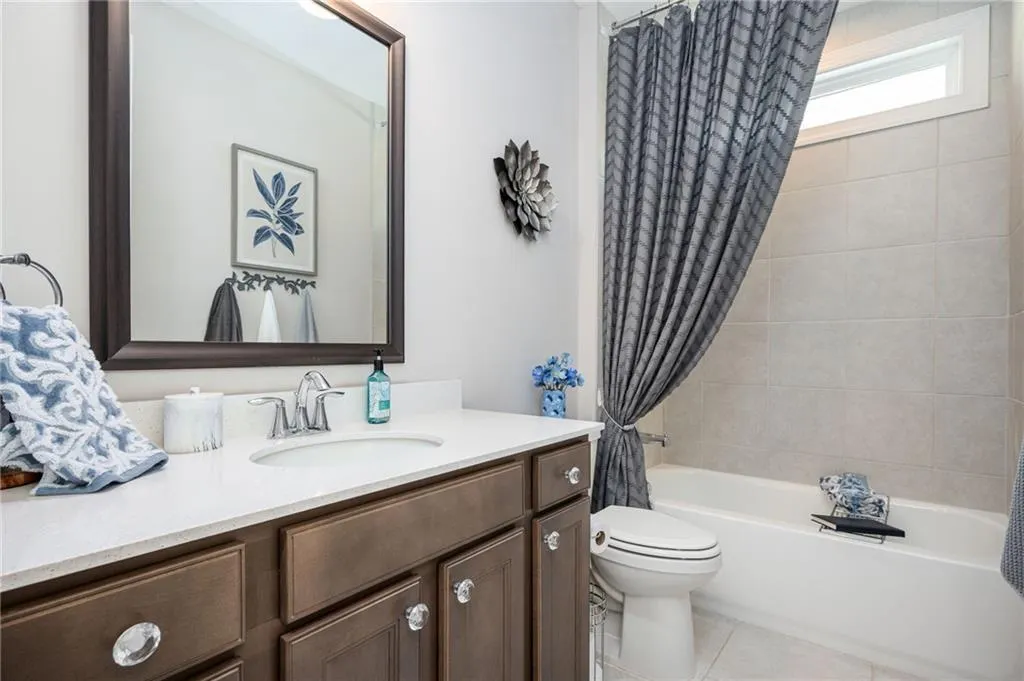
| Main Level Bathrooms | 3 |
| Kitchen Features | Breakfast Bar,Cabinets Other,Kitchen Island,Pantry Walk-In,Second Kitchen,Stone Counters,View to Family Room |
| Total Baths | 5 |
| RoomBedroomFeatures | Master on Main,Oversized Master,Split Bedroom Plan |
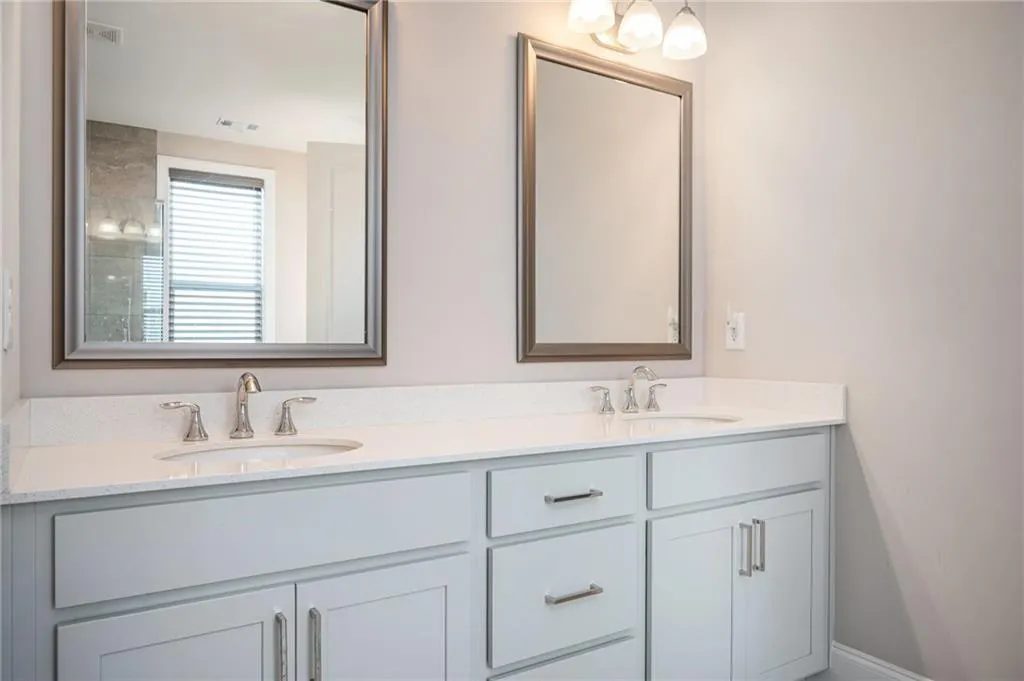
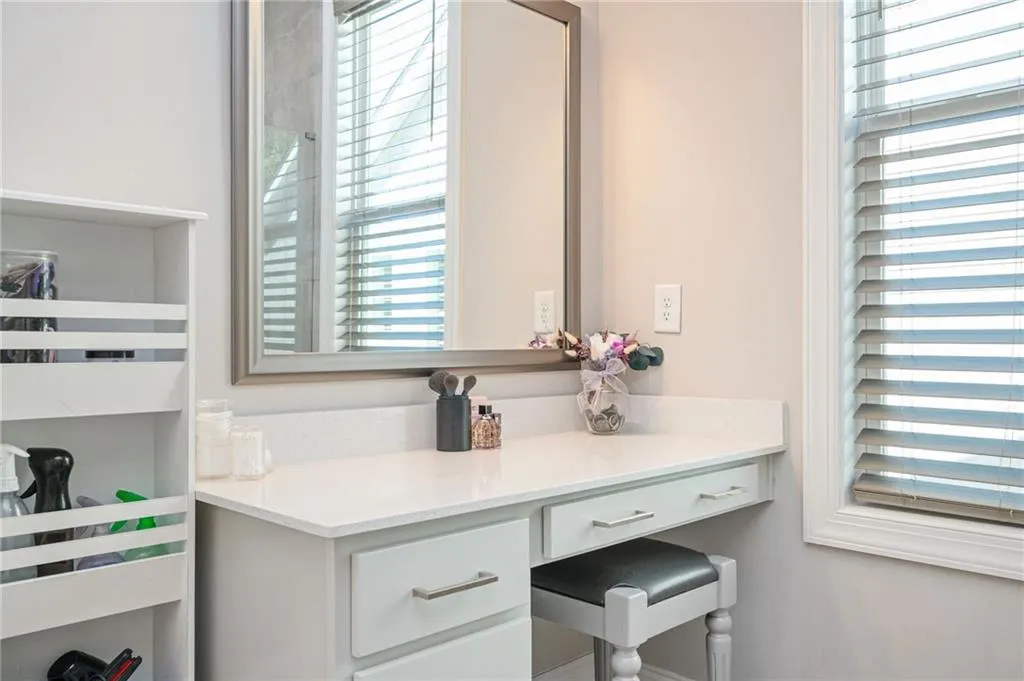
| Primary Bathroom Features | Double Vanity,Shower Only |
| Dining Room Features | Separate Dining Room |
Exterior Features
| Exterior Amenities | Lighting,Private Yard |
|---|---|
| Fencing | None |
| Parking Features | Attached,Garage,Garage Faces Front |
| Lot Features | Back Yard,Cul-De-Sac,Landscaped,Level,Private,Wooded |
| Water Source | Public |
| Total Parking | 3 |
| Foundation Details | Concrete Perimeter |
| Building Area Total | 4519 |
| Lot Dimensions | 7938 |
| Lot Size Acres | 0.18 |
| Road Surface Type | Asphalt |
| Lot Size Source | Owner |
| Road Frontage Type | None |
| Other Equipment | Irrigation Equipment |
| Horse Amenities | None |
Amenities
- Foreclosure
- Views
- Short Sale
- New Construction
- Adult 55+
- Lease To Own
- No HOA Fees
- Furnished
- Primary On Main
- Air Conditioning
- Seller Finance
- Green
- Fixer Upper
- Horse
- Golf
- Fireplace
- Deck
- Garage
- Basement
- Pool
Property vs Single Family Average in 30548
Statistics provided by Inside Real Estate
Price
Taxes
Year Built

 ©2026 Georgia Multiple Listing Service All information deemed reliable but not guaranteed. All properties are subject to prior sale, change or withdrawal. Neither listing broker(s) or information provider(s) shall be responsible for any typographical errors, misinformation, misprints and shall be held totally harmless. Listing(s) information is provided for consumer's personal, non-commercial use and may not be used for any purpose other than to identify prospective properties consumers may
